For Sale

44 Elizabeth Way, San Rafael, CA 94901

44 Elizabeth Way

$2,150,000
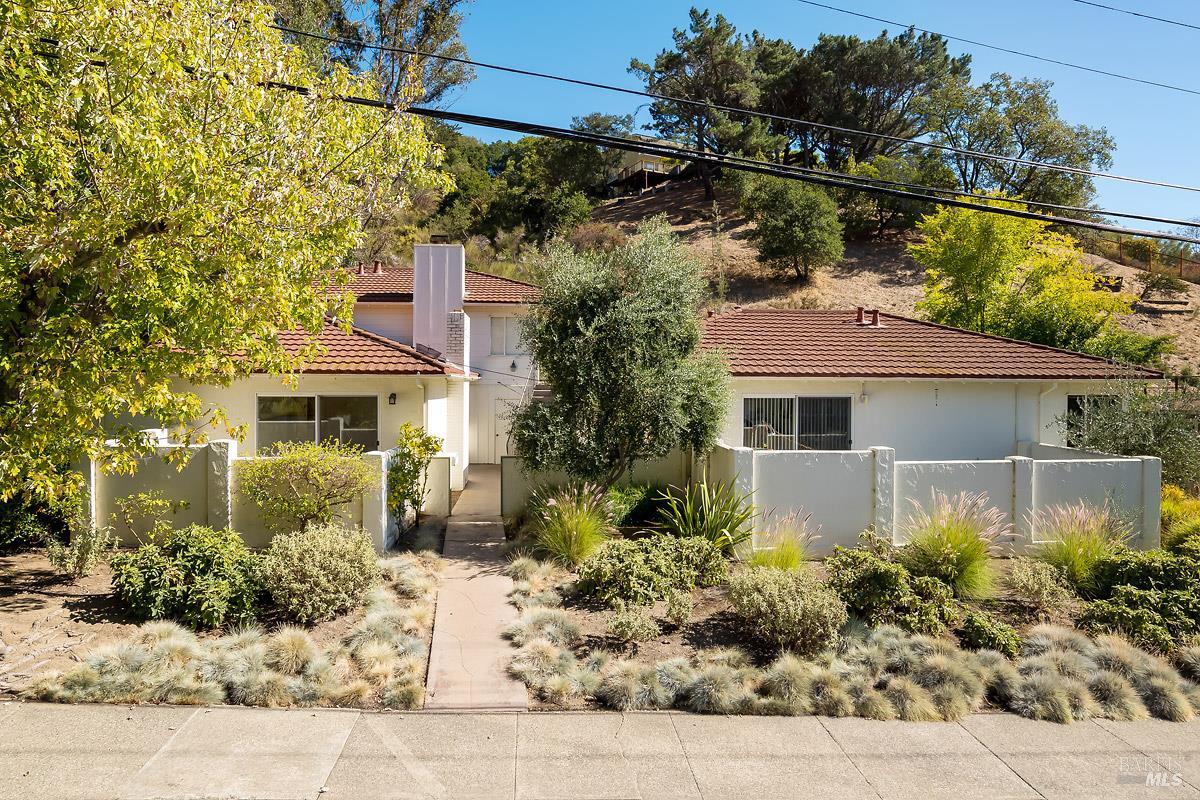
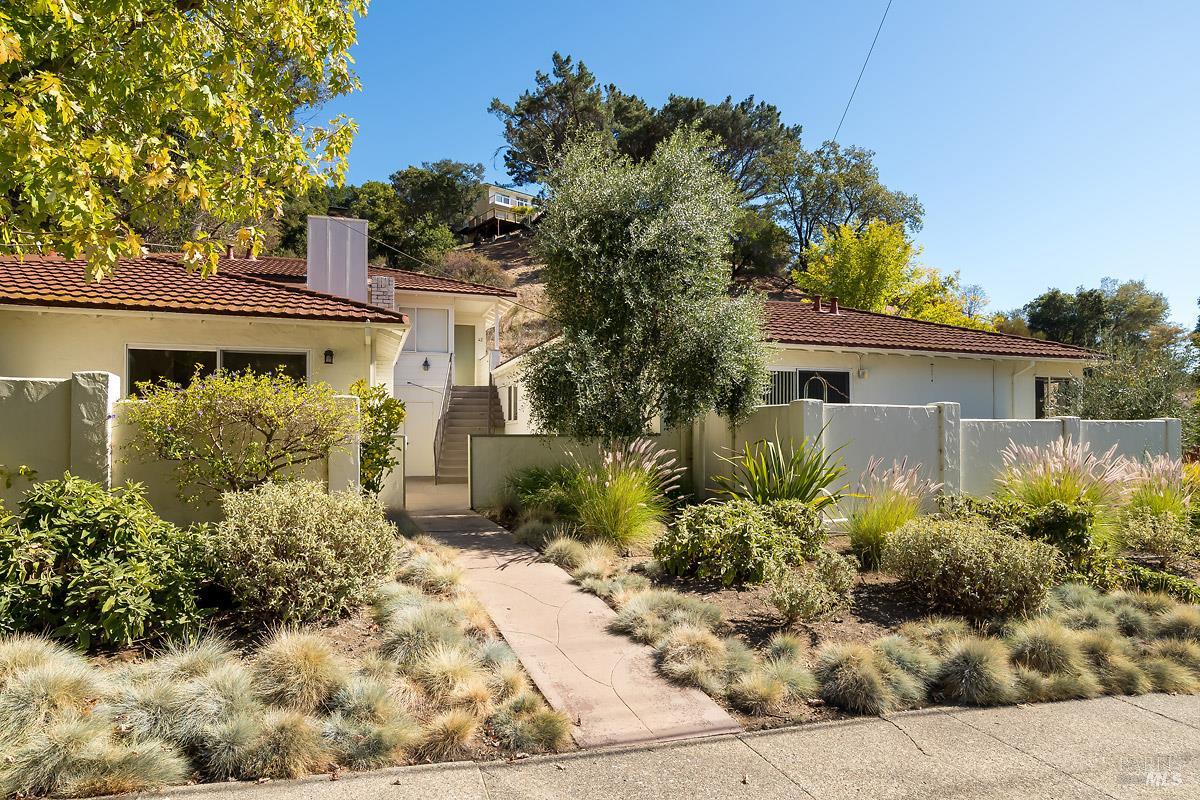
Single-story white home with a red tile roof, landscaped front yard, and hillside behind it.
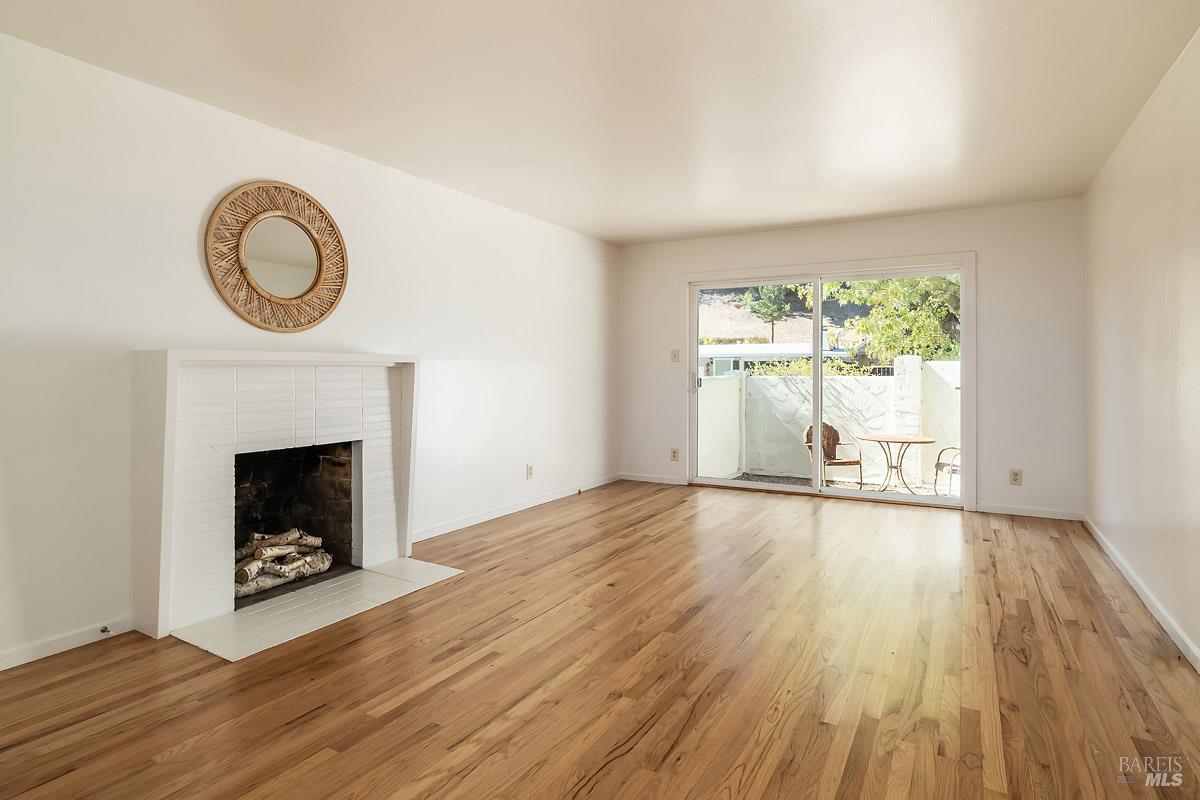
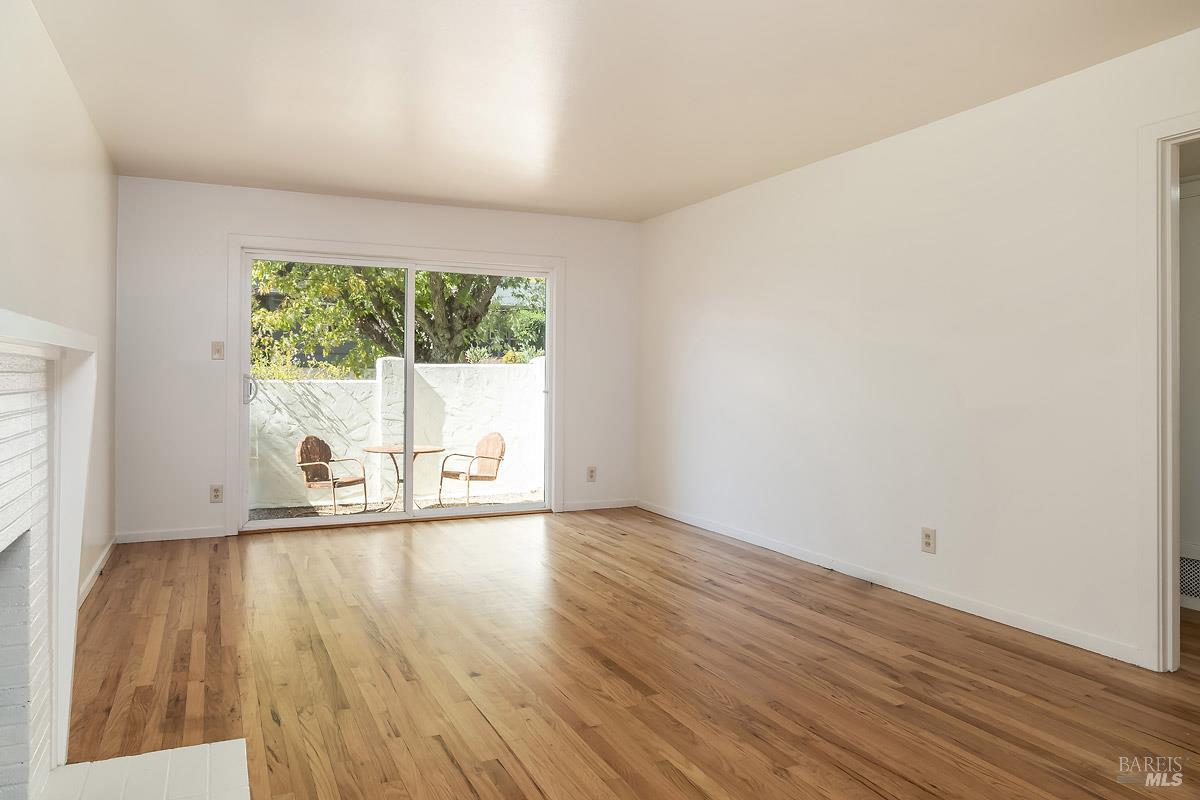
Living room with a white-tile fireplace, hardwood floors, and sliding glass doors to a patio.
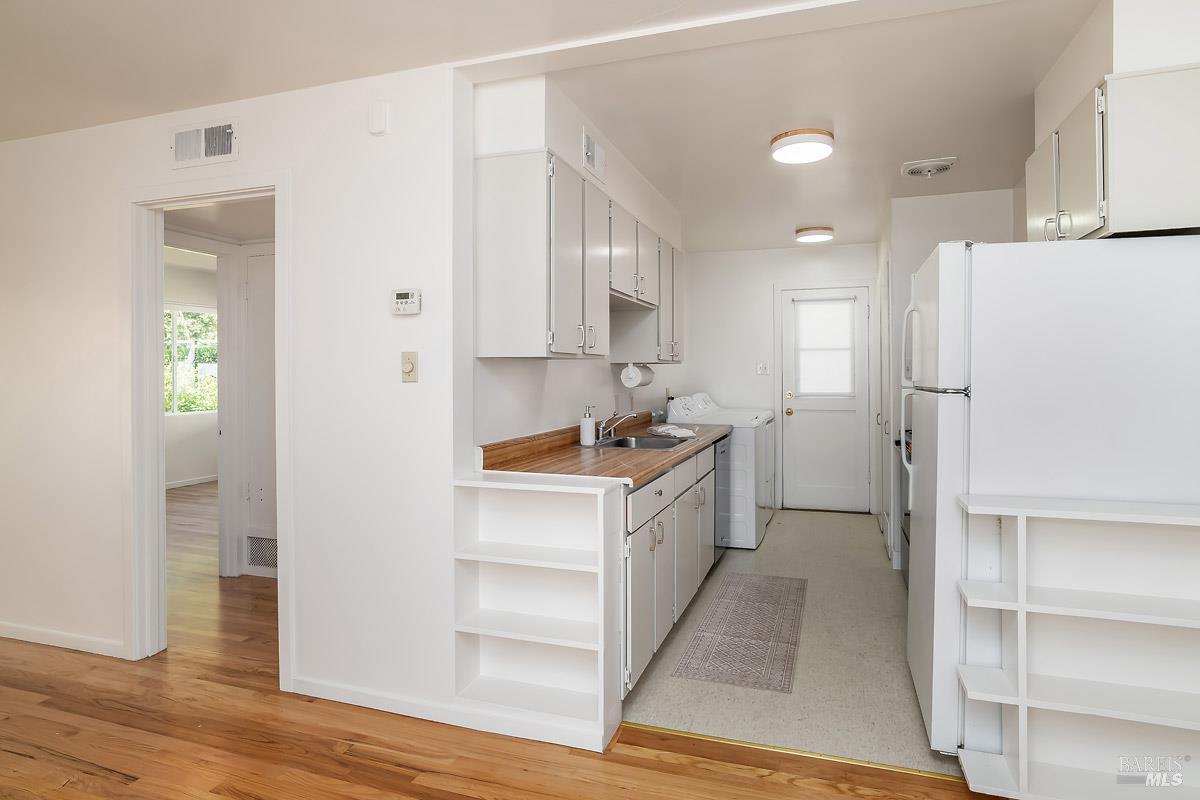
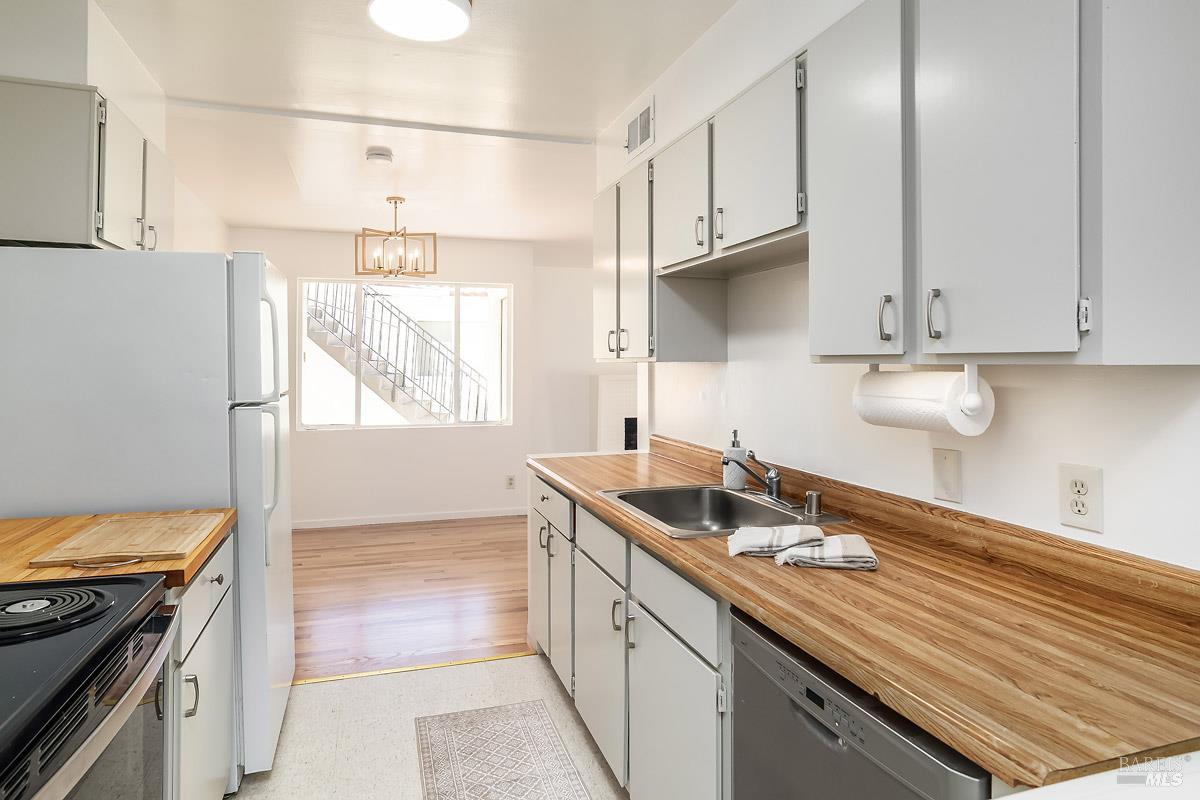
Bright galley kitchen with white cabinets, butcher-block counters, and a refrigerator.
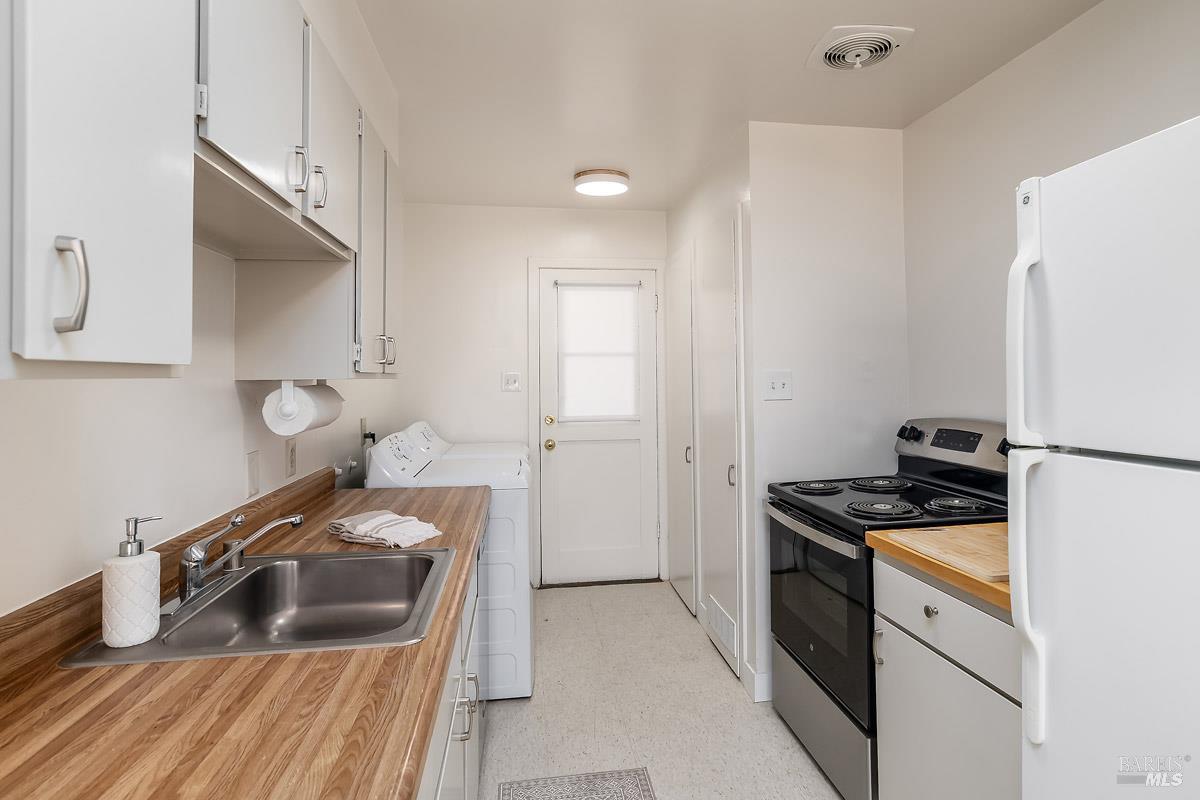
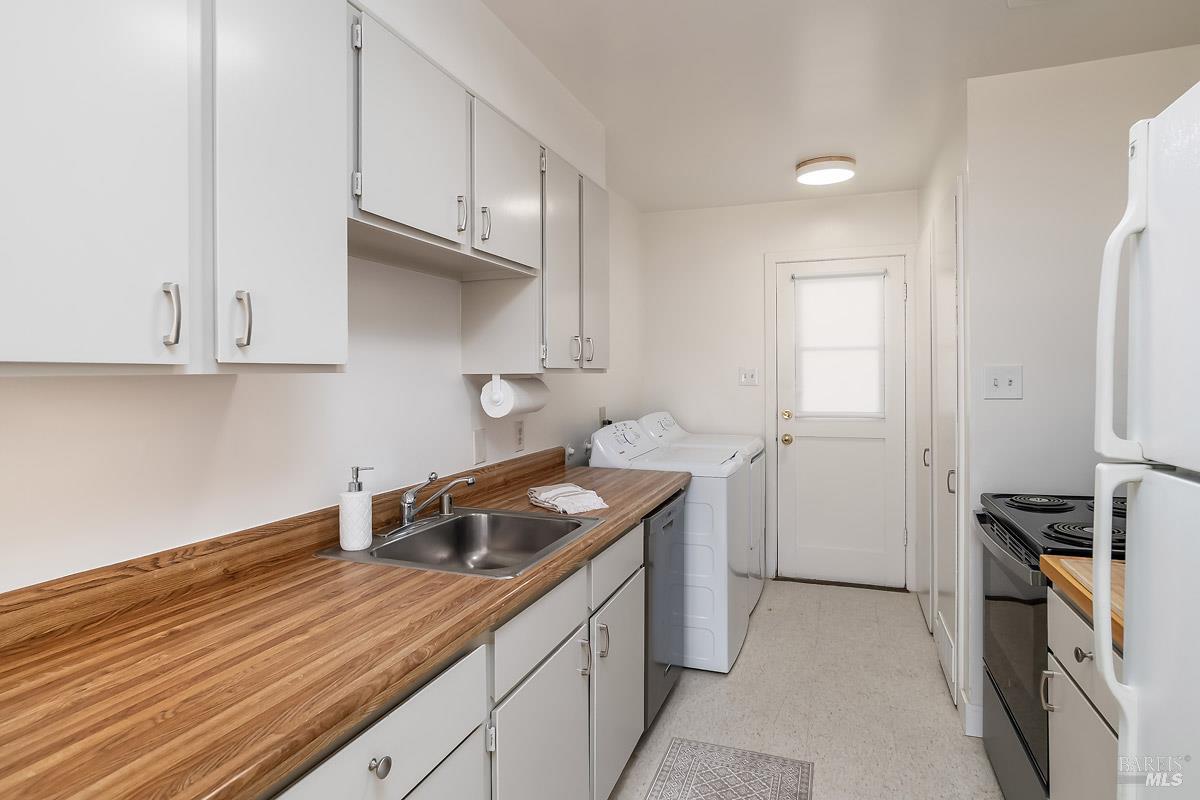
Narrow galley kitchen with wood countertops, stainless sink, electric range, refrigerator, and washer-dryer.
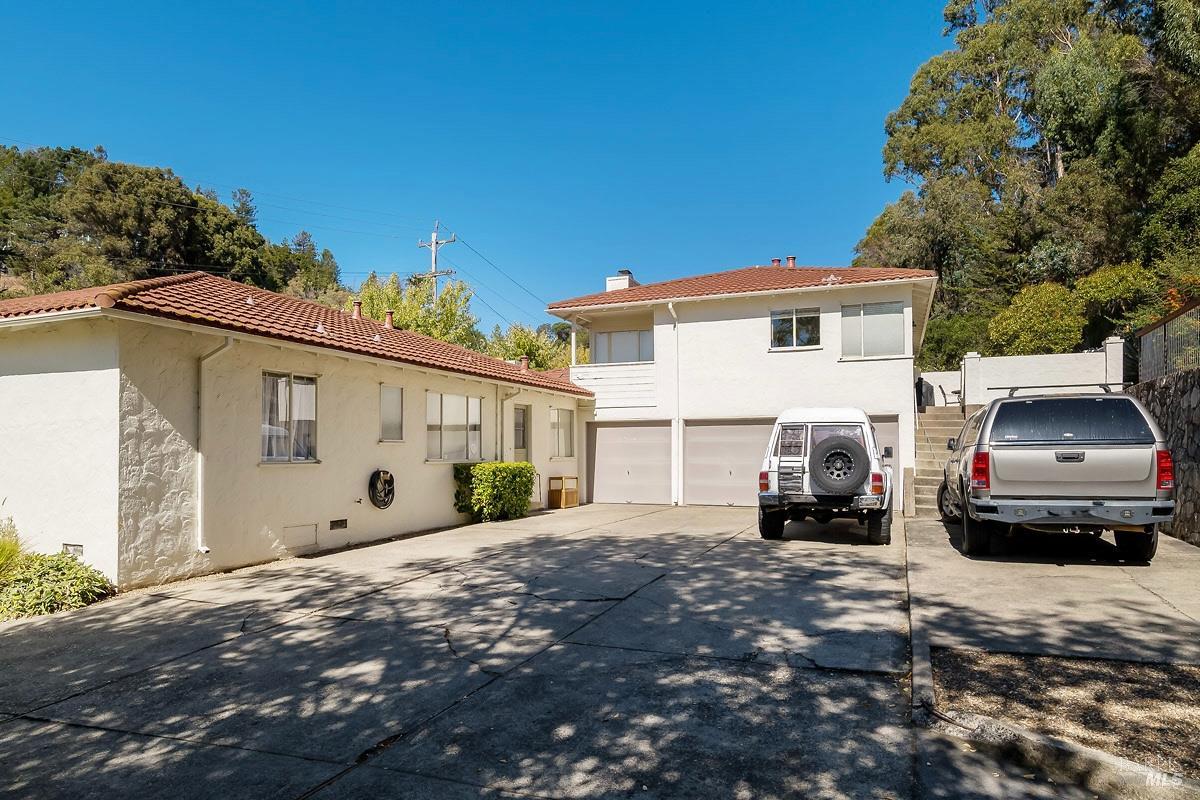
44 Elizabeth Way residence with white stucco walls, red tile roofs, and a broad driveway.
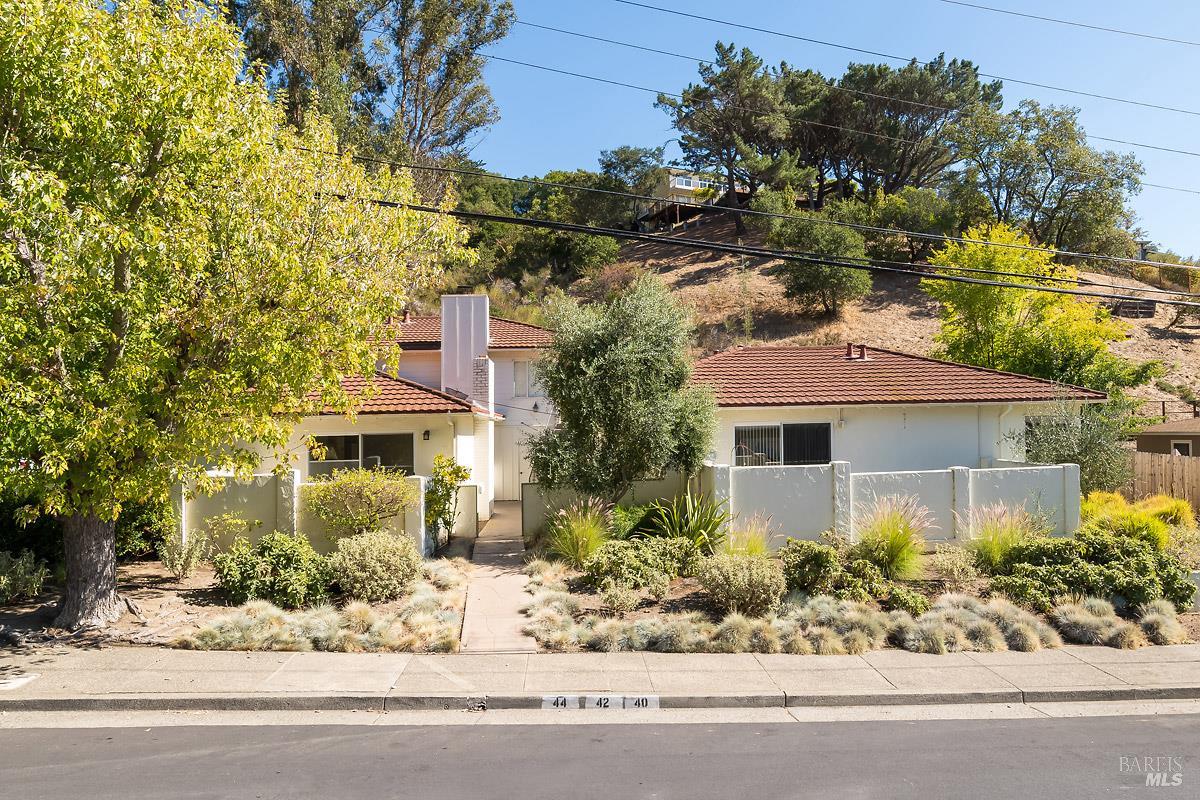
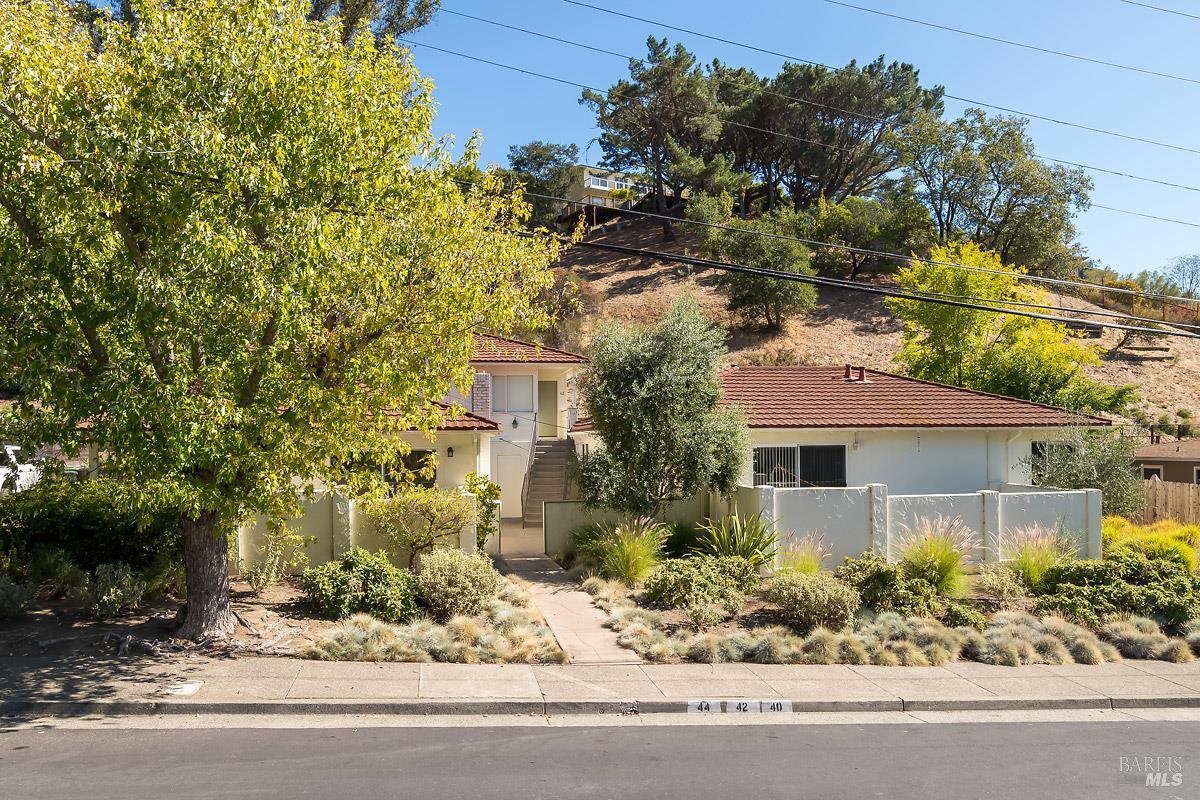
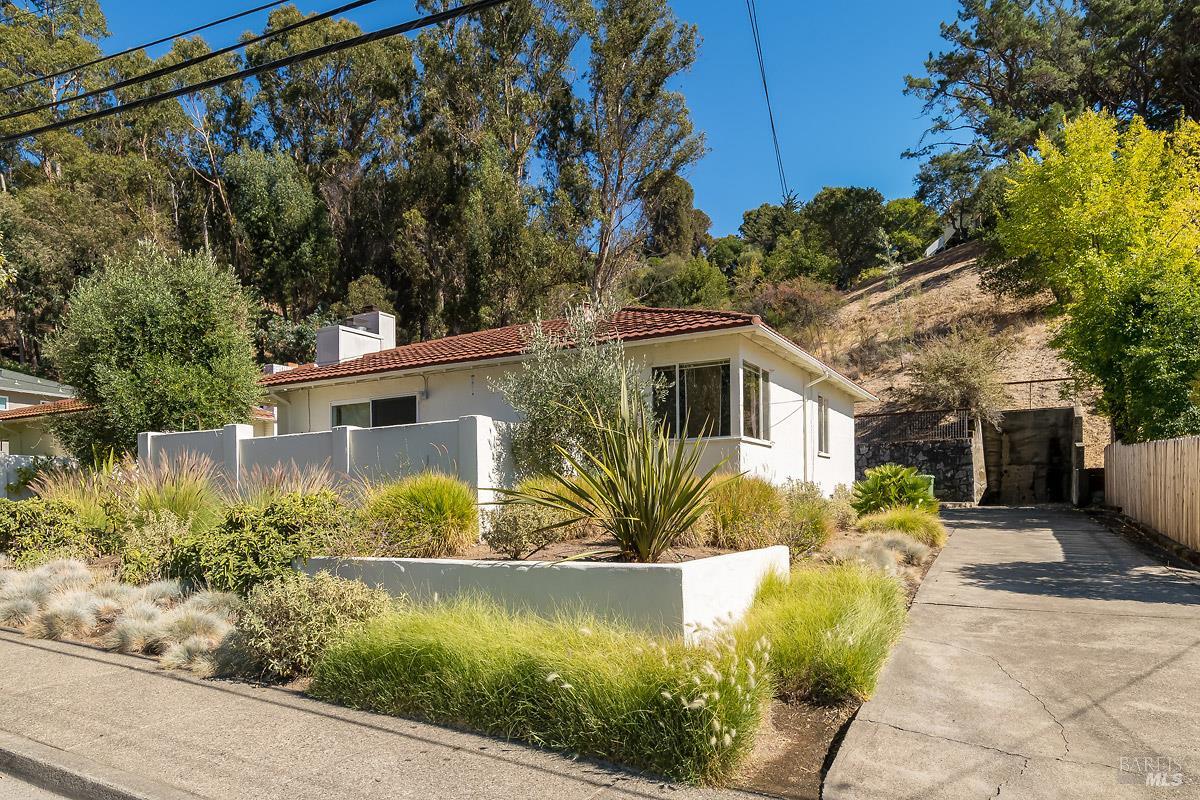
Single-story home with a red tile roof, low white walls, and a landscaped front path beneath a dry hillside.
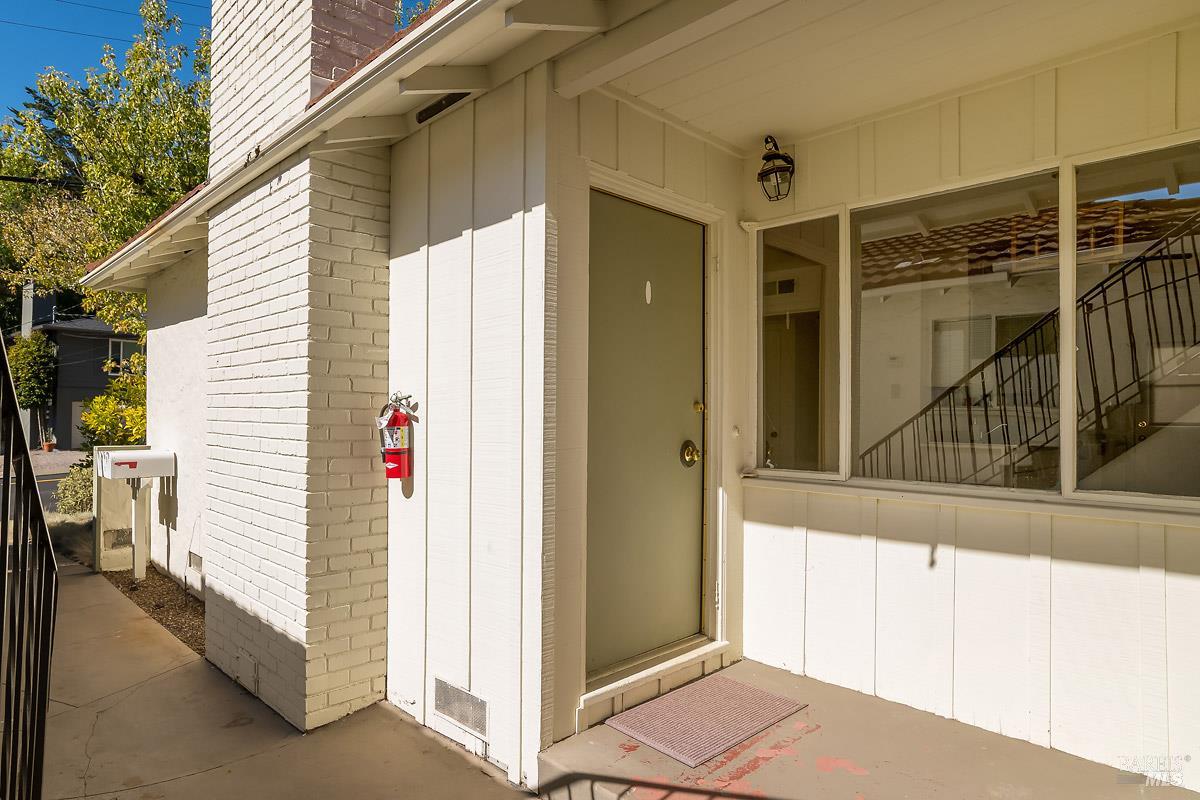
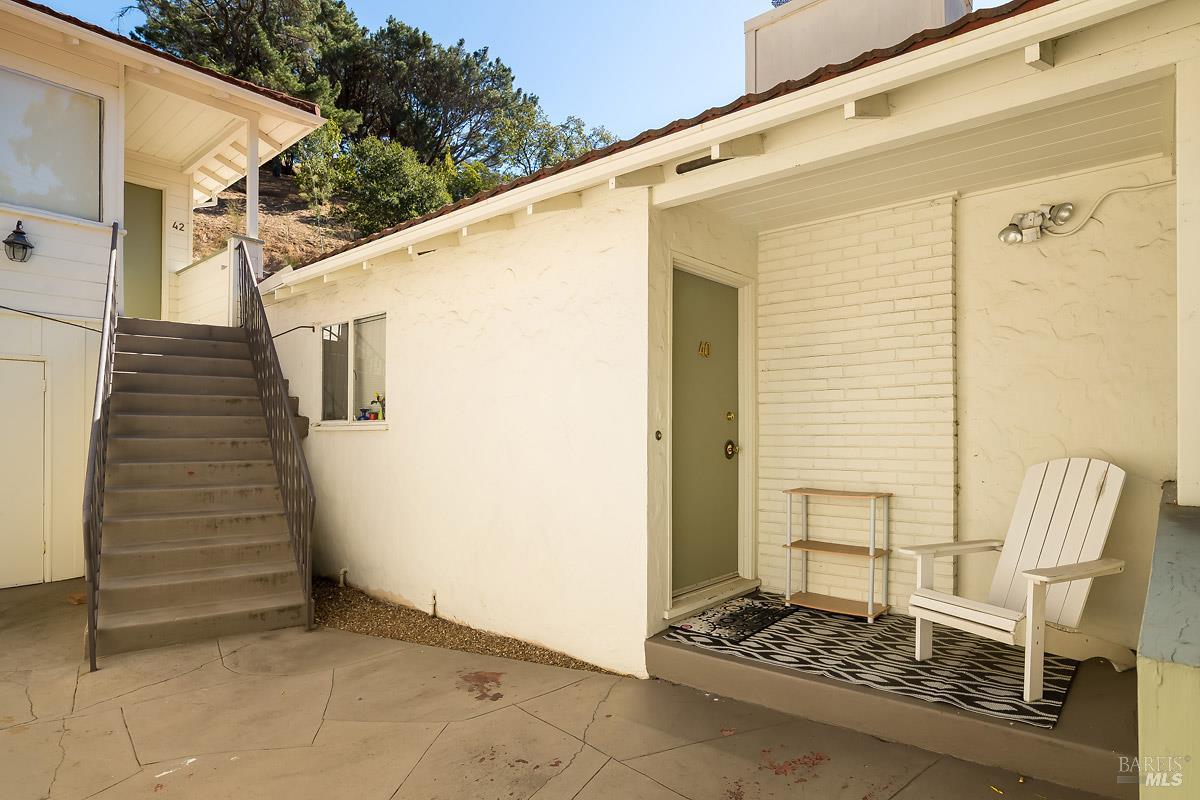
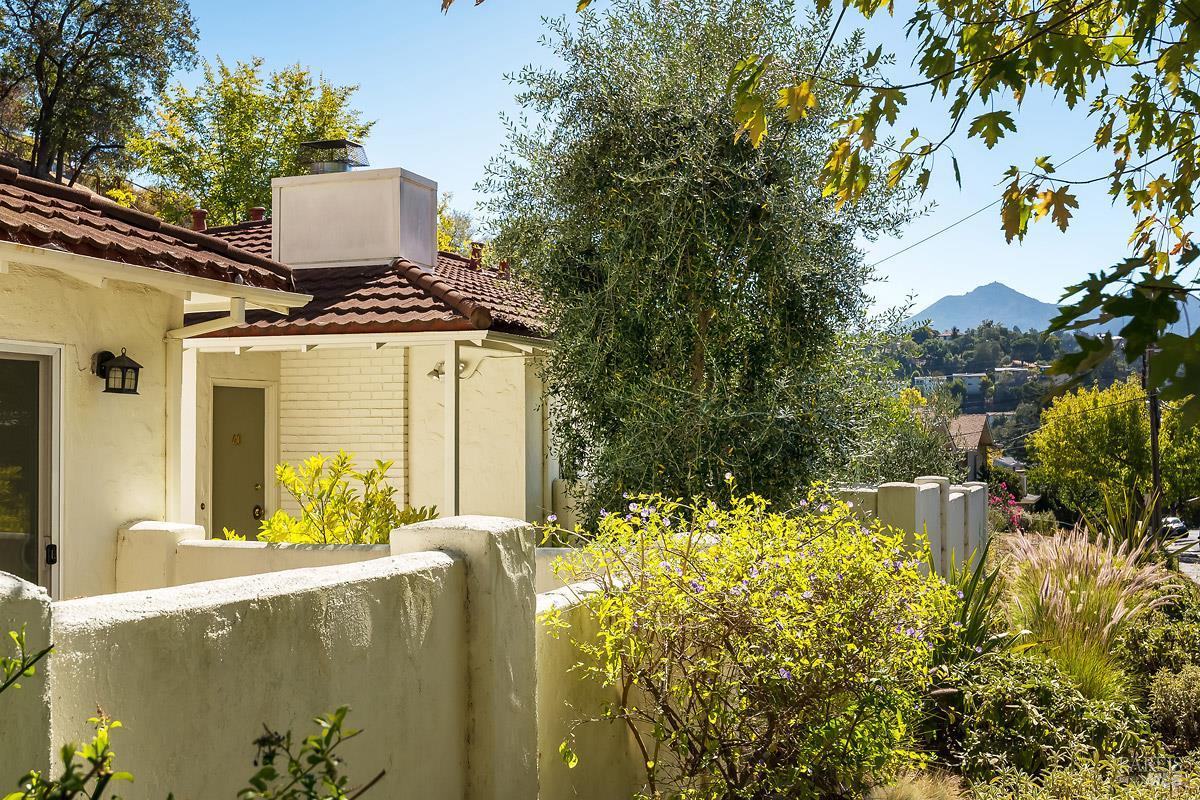
Home's recessed front entrance with a gray door, white brick, and large windows.
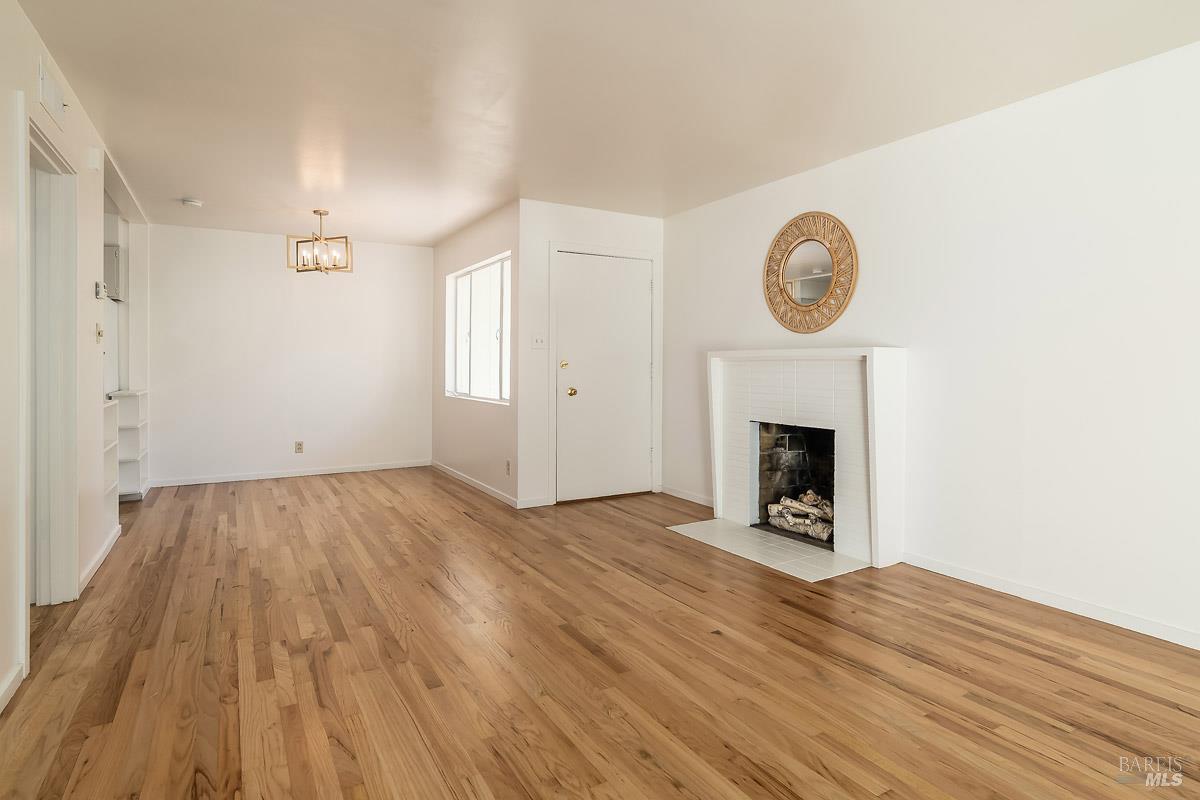
Empty living room with hardwood floors, a white fireplace, and the front door.
Empty living room with hardwood floors, a brick fireplace, and sliding doors opening to a small patio.
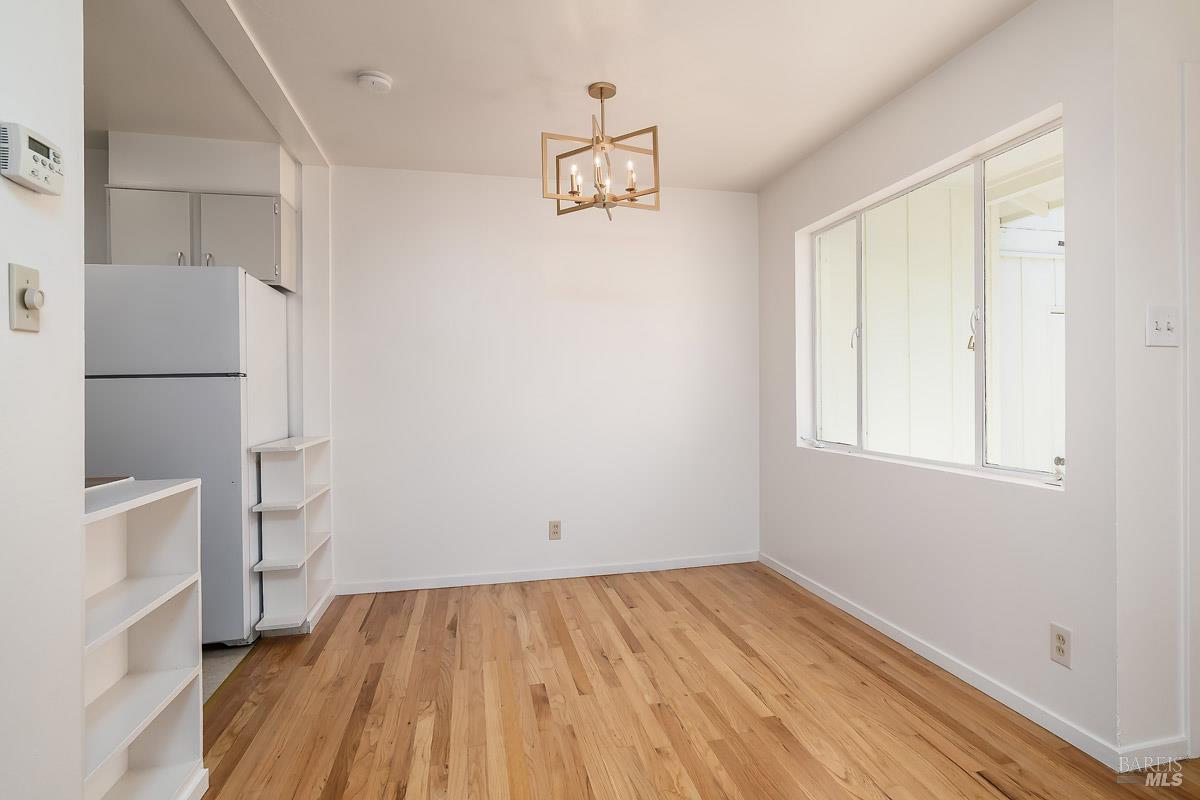
Dining area with hardwood floors, a geometric chandelier, and a window beside the kitchen.
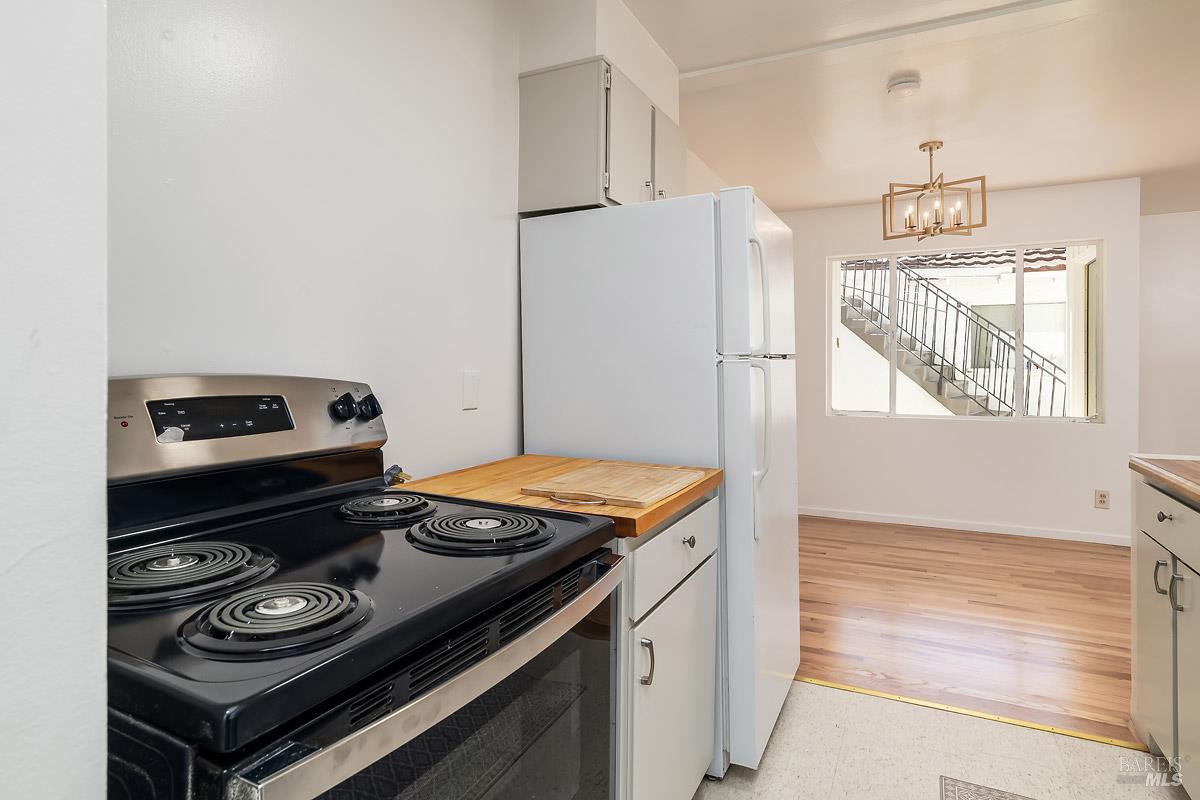
Kitchen with a coil-top range, white refrigerator, and butcher-block counter opening to a hardwood-floored room.
Kitchen with white cabinets, butcher-block countertops, and a sink beneath the window.
Laundry room with a long butcher-block counter, utility sink, washer and dryer.
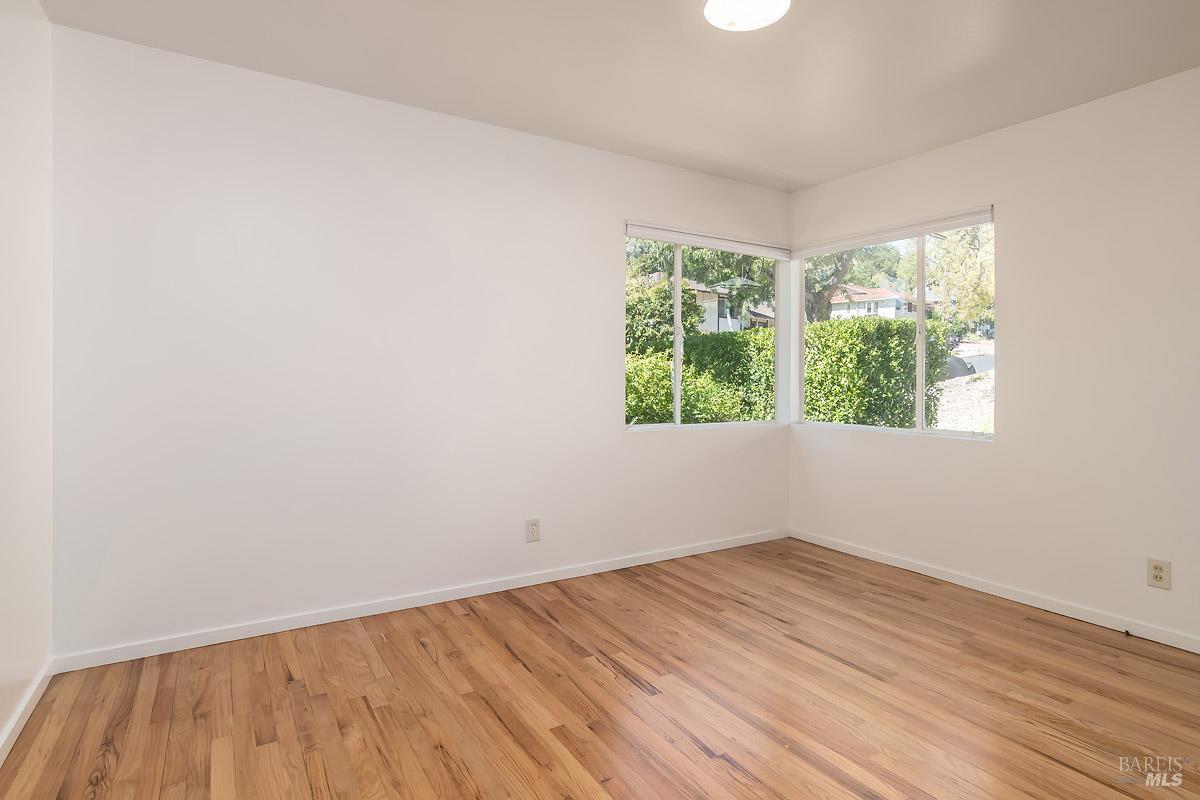
Empty room with hardwood floors and corner windows overlooking hedges.
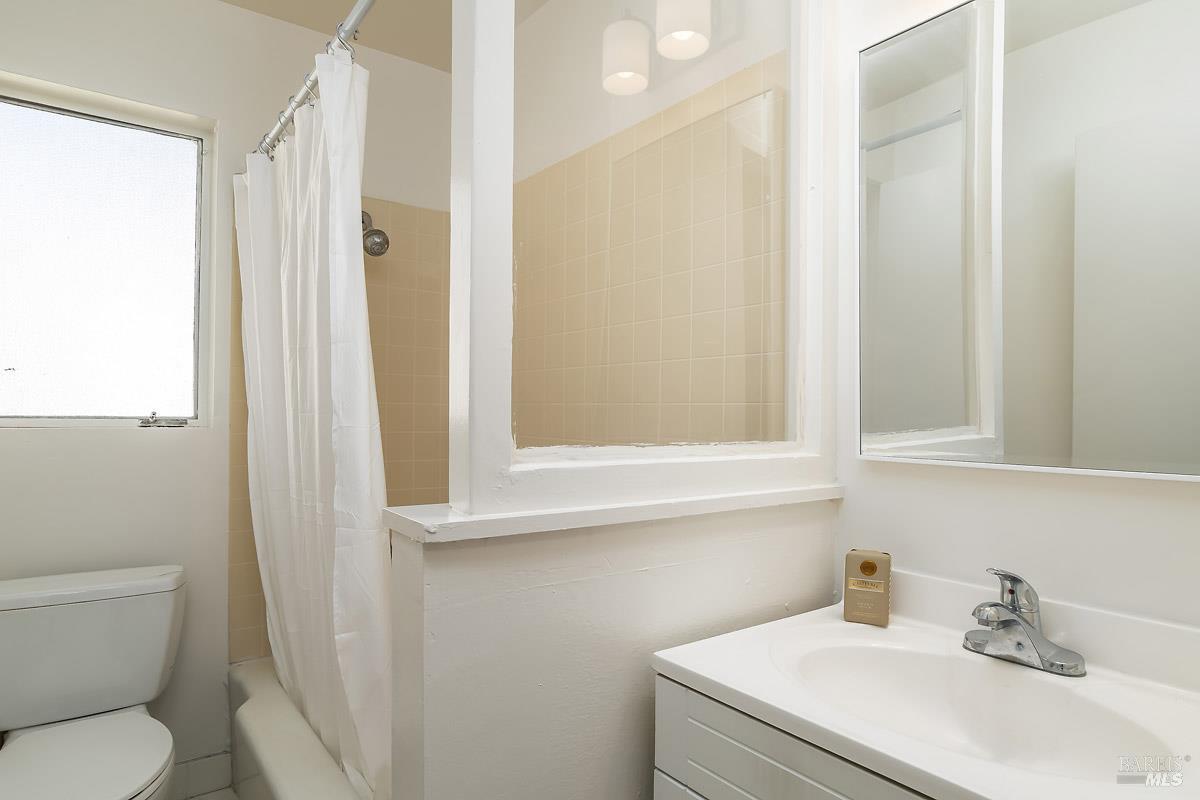
Bathroom with a white vanity, toilet, and tub behind a shower curtain.
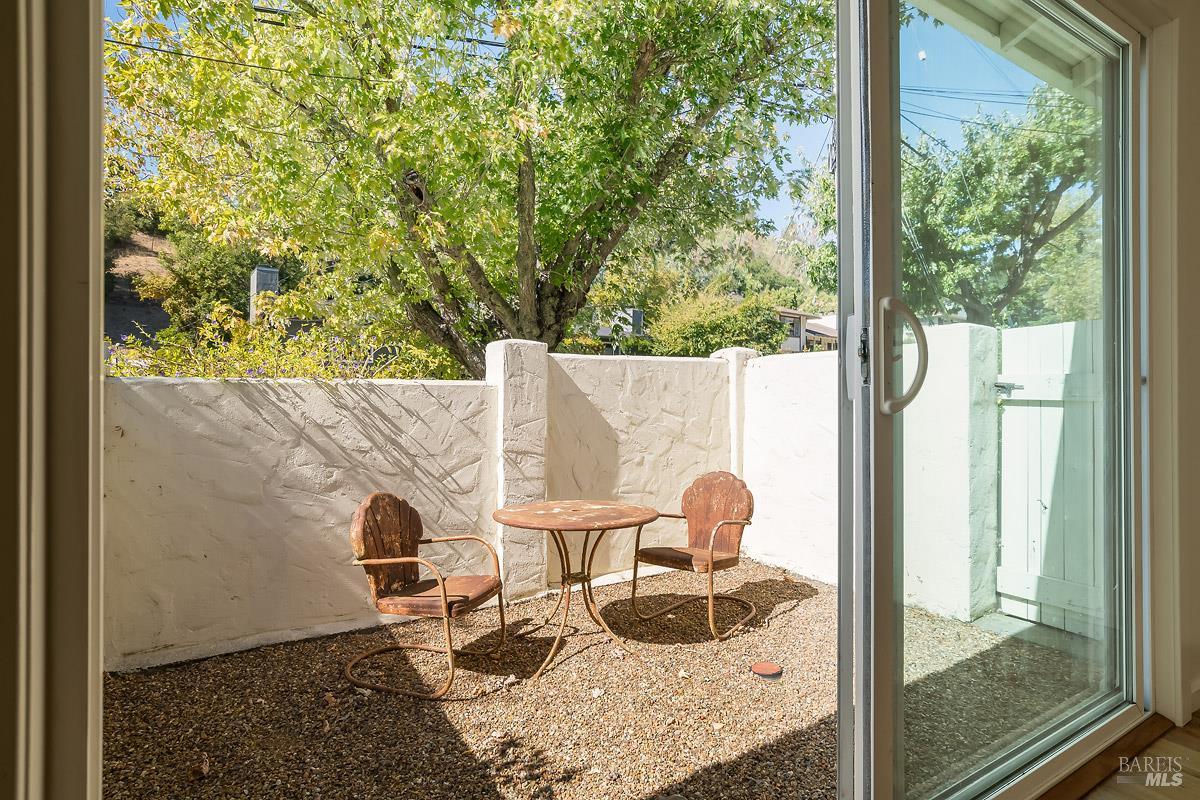
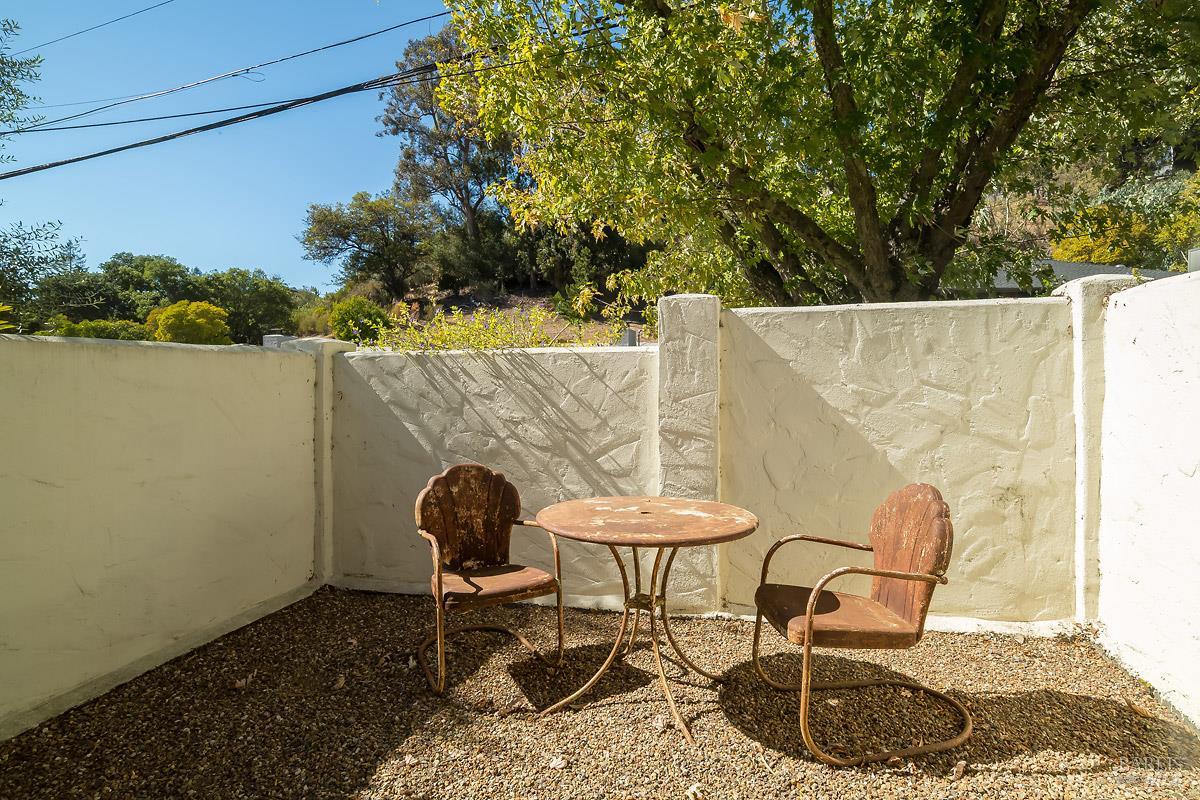
Private gravel patio with two chairs and a round table beneath a leafy tree.
Private gravel patio with a round table, two chairs, and a mature shade tree.
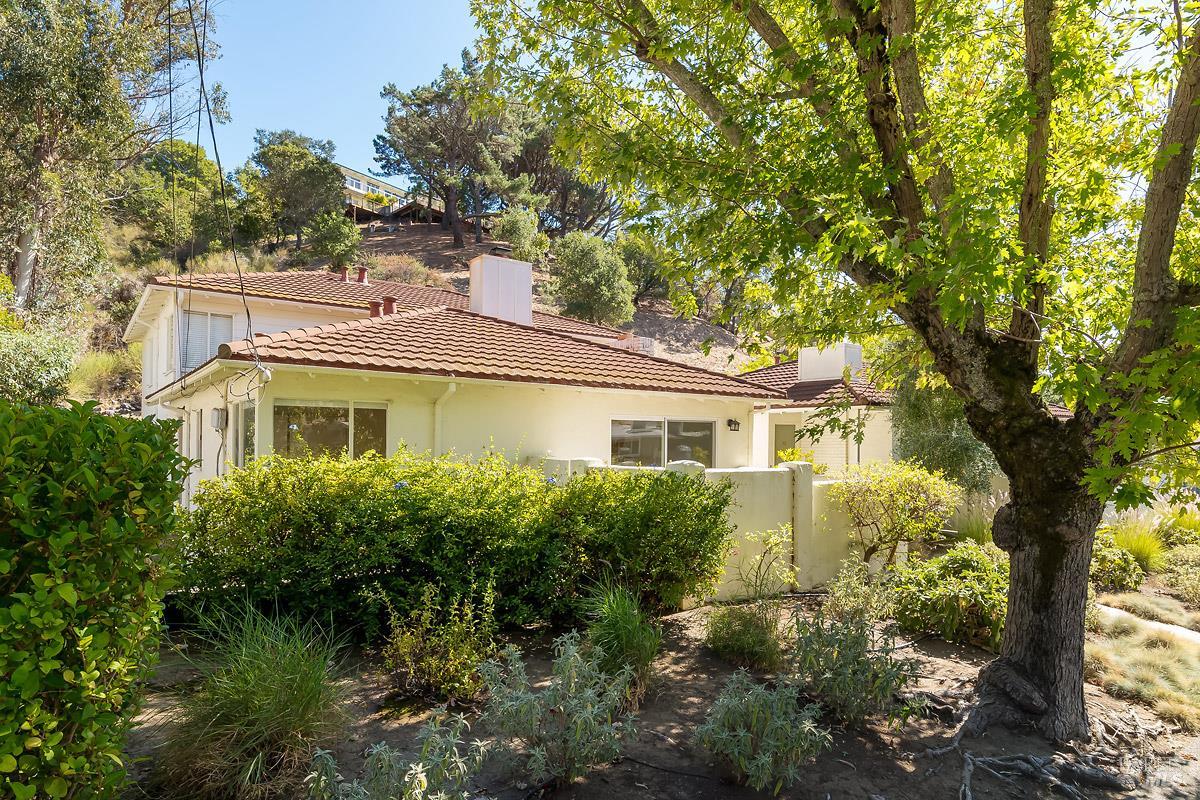
Light-colored home with a red tile roof, partly screened by shrubs and a large tree.
Single-story home with a red tile roof, white fence, and landscaped hillside.
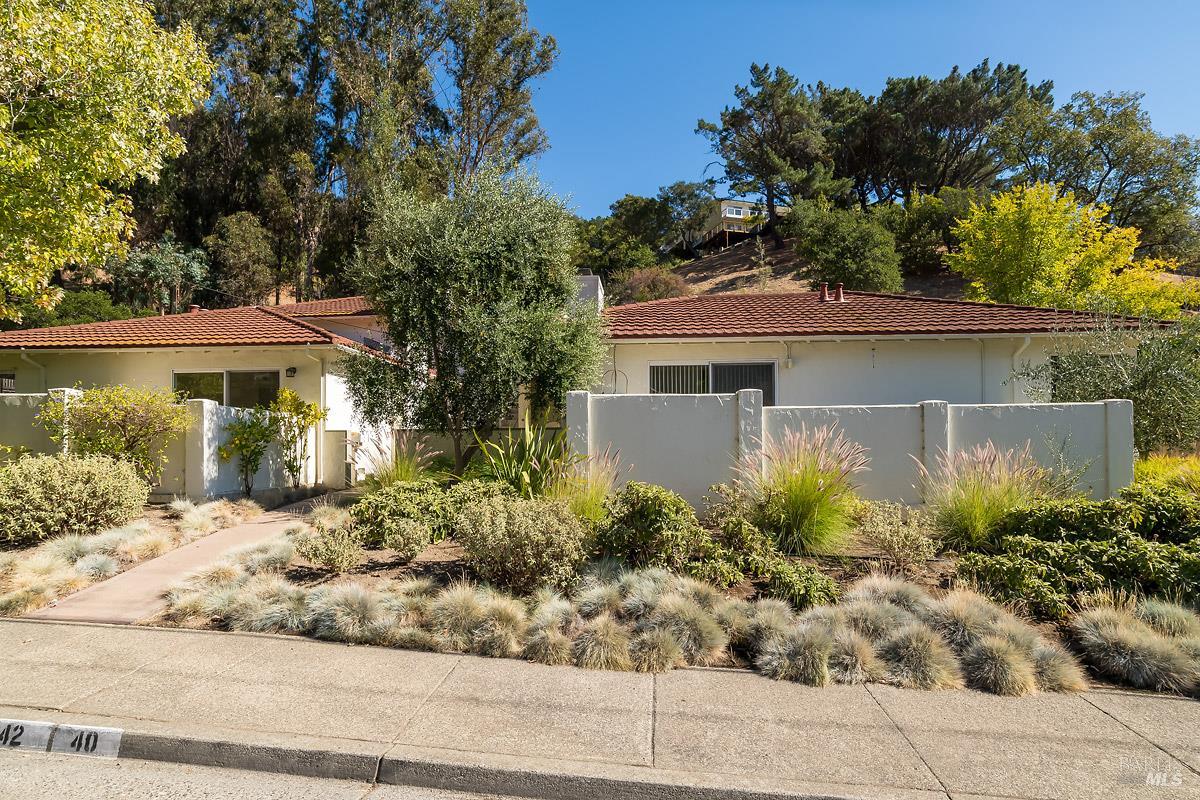
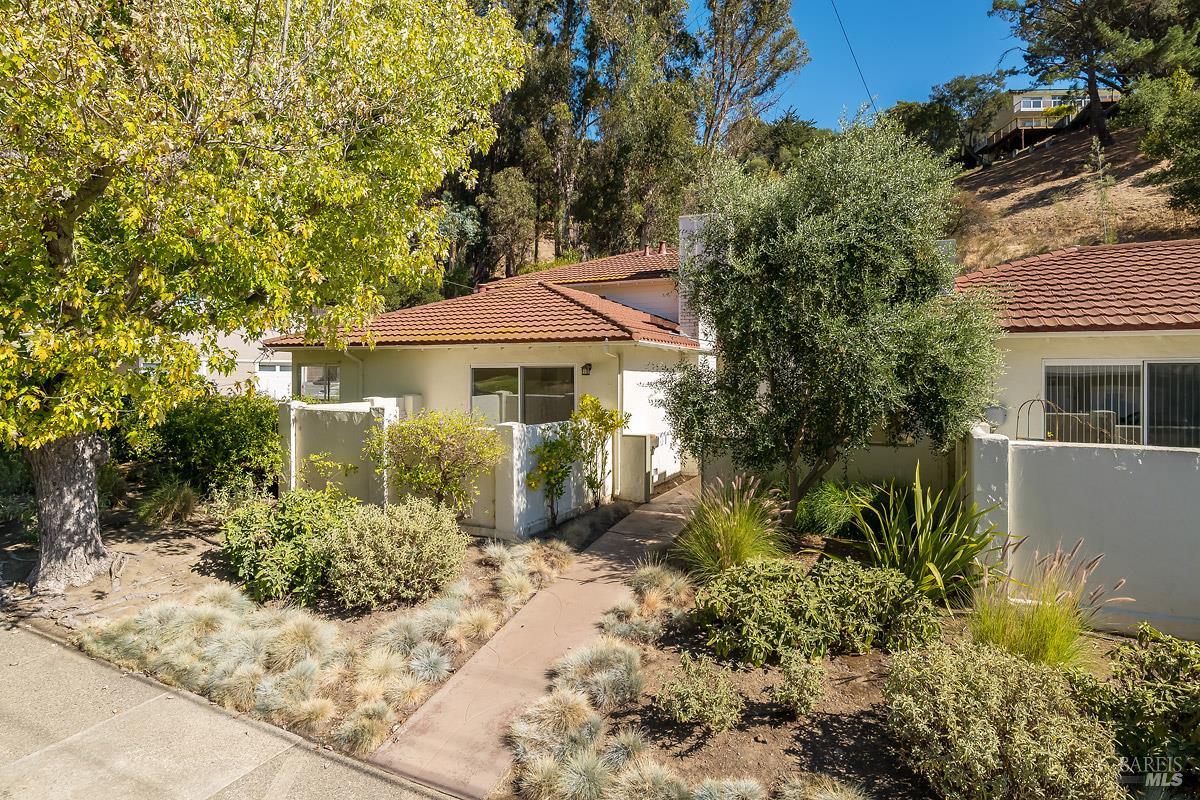
Single-story home with a red tile roof, low stucco wall, and landscaped front yard.
Home exterior with a central entry walkway, stucco walls, red tile roofs, and landscaped gardens.
Single-story home with a terracotta tile roof, landscaped front yard, and hillside setting.
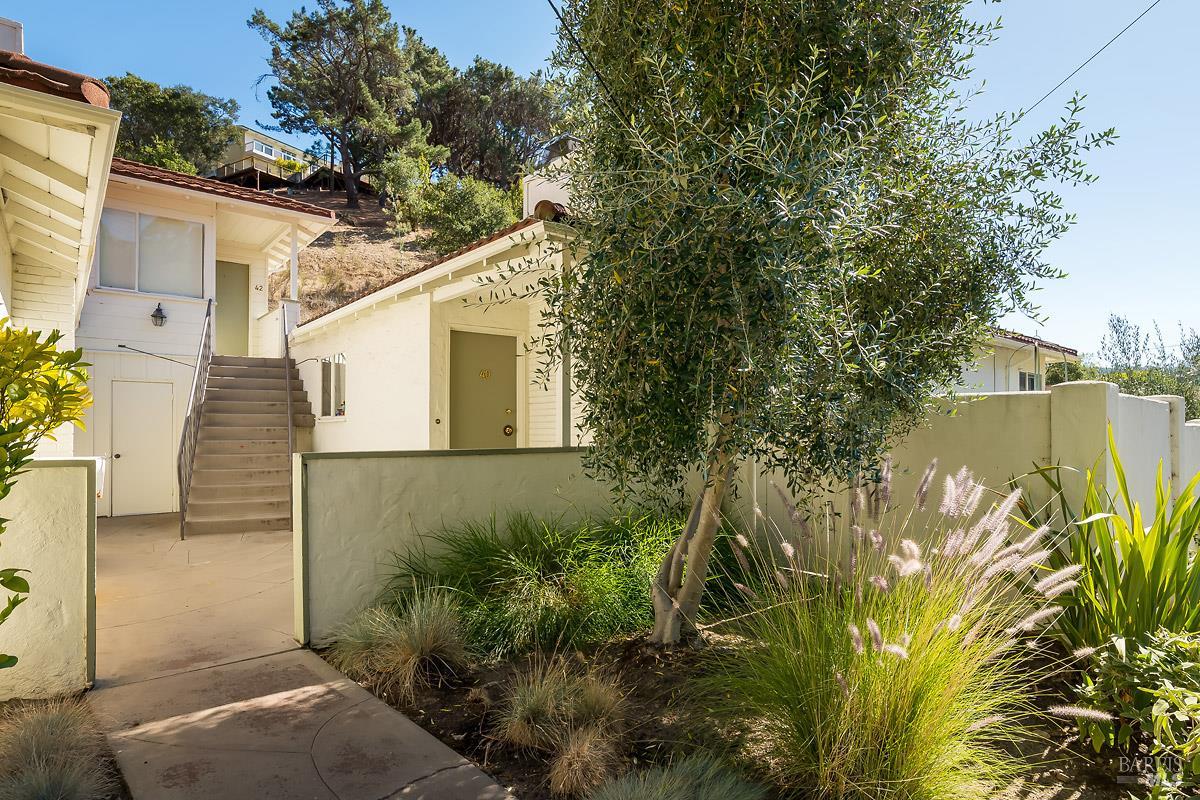
Cream-colored home entrance with exterior stairs, a low courtyard wall, and ornamental grasses.
Exterior entry with a concrete staircase beside a small porch furnished with a white chair.
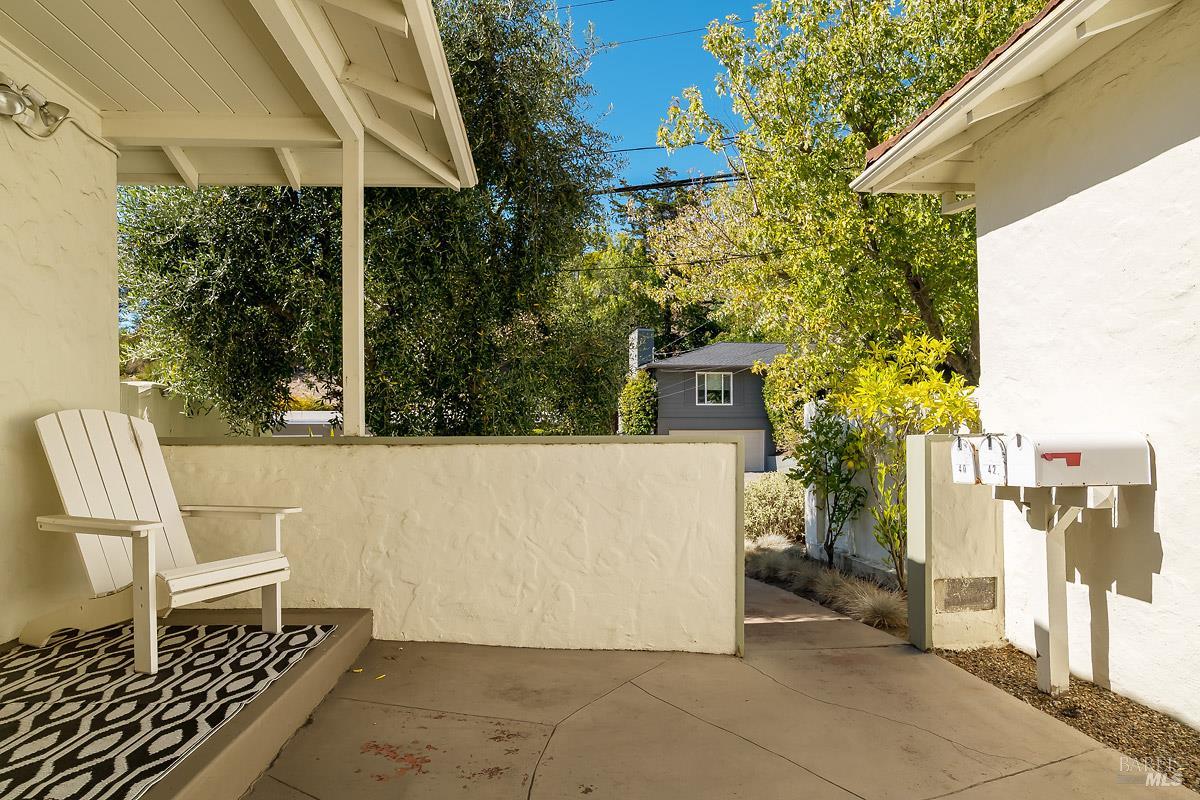
Front entry courtyard with a covered porch, white chair, walkway, and mailbox.
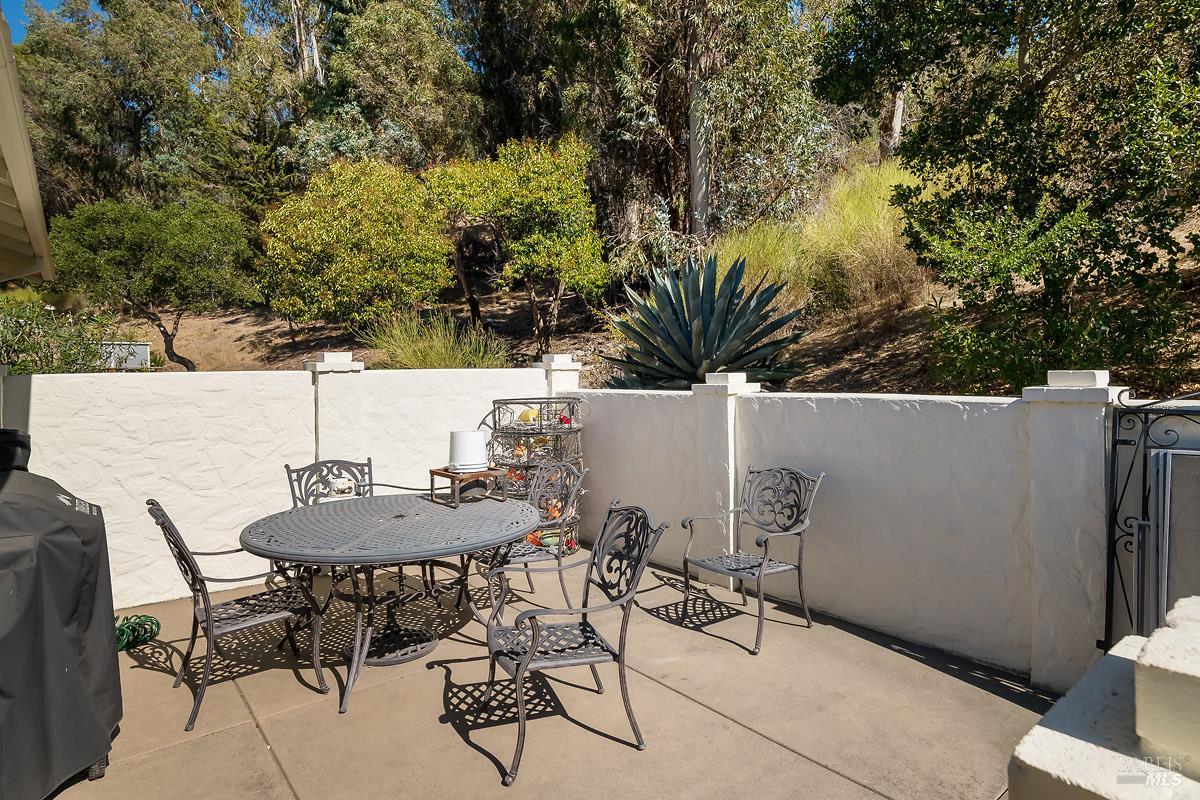
Stone patio with wrought-iron dining set, enclosed by stucco walls and a landscaped hillside.
Single-story white house with a red tile roof, landscaped front yard, and long driveway.
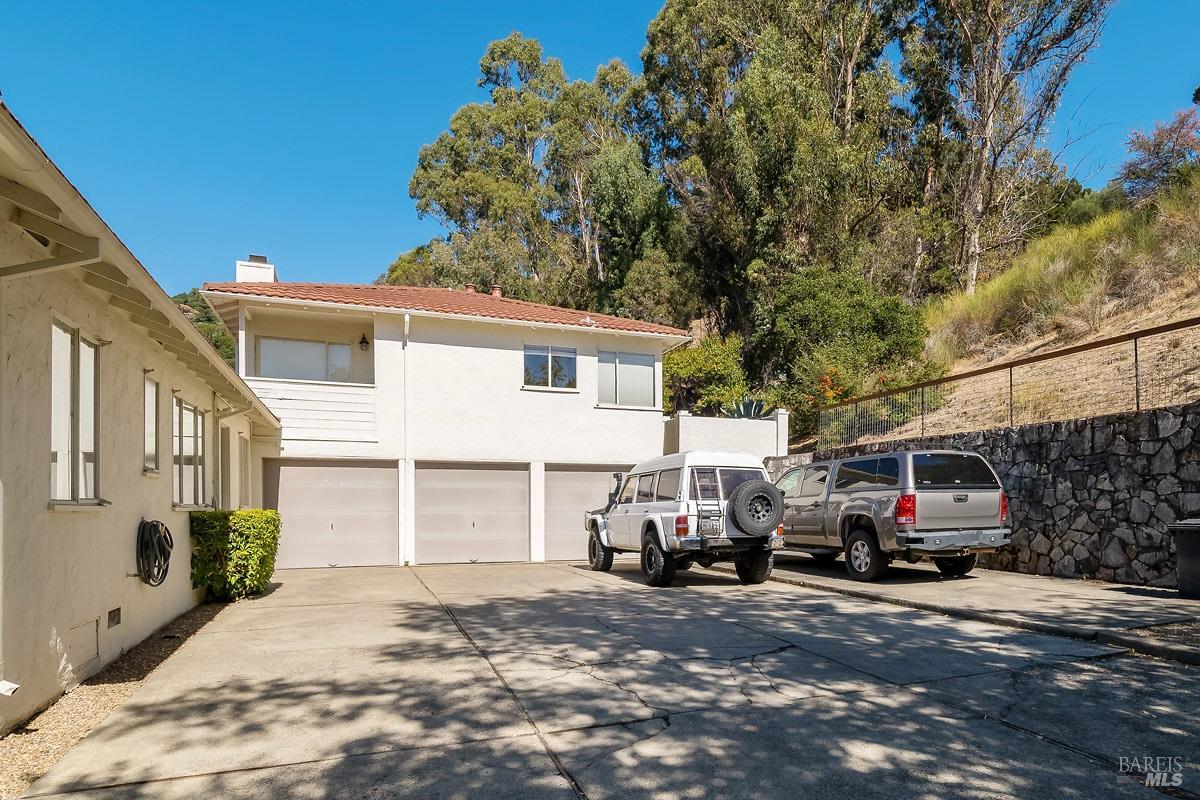
House with three garage doors, a wide driveway, and two parked SUVs.
White stucco home with a red tile roof, garden landscaping, and a mountain backdrop.
Mountain view over rooftops and trees from 44 Elizabeth Way.
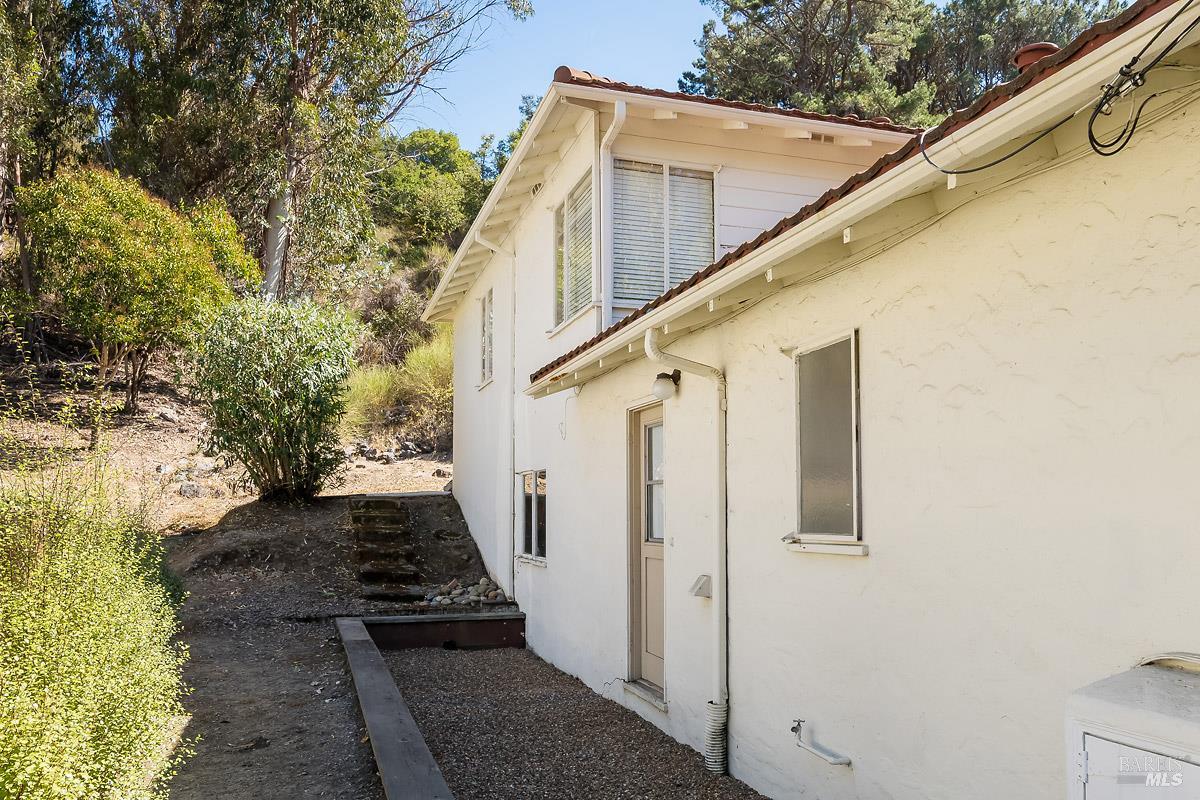
White two-story house with a side entrance beside a dry, wooded hillside.
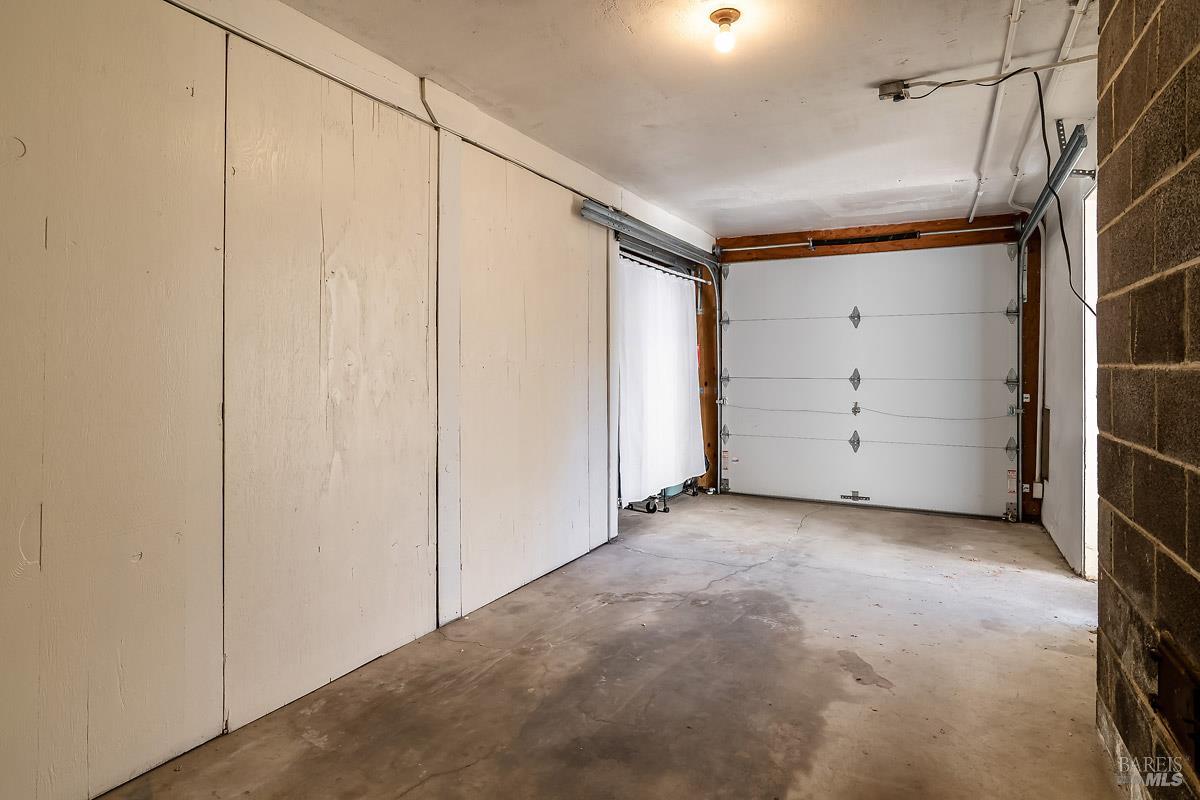
Garage interior with a concrete floor, storage cabinets, and a closed overhead door.
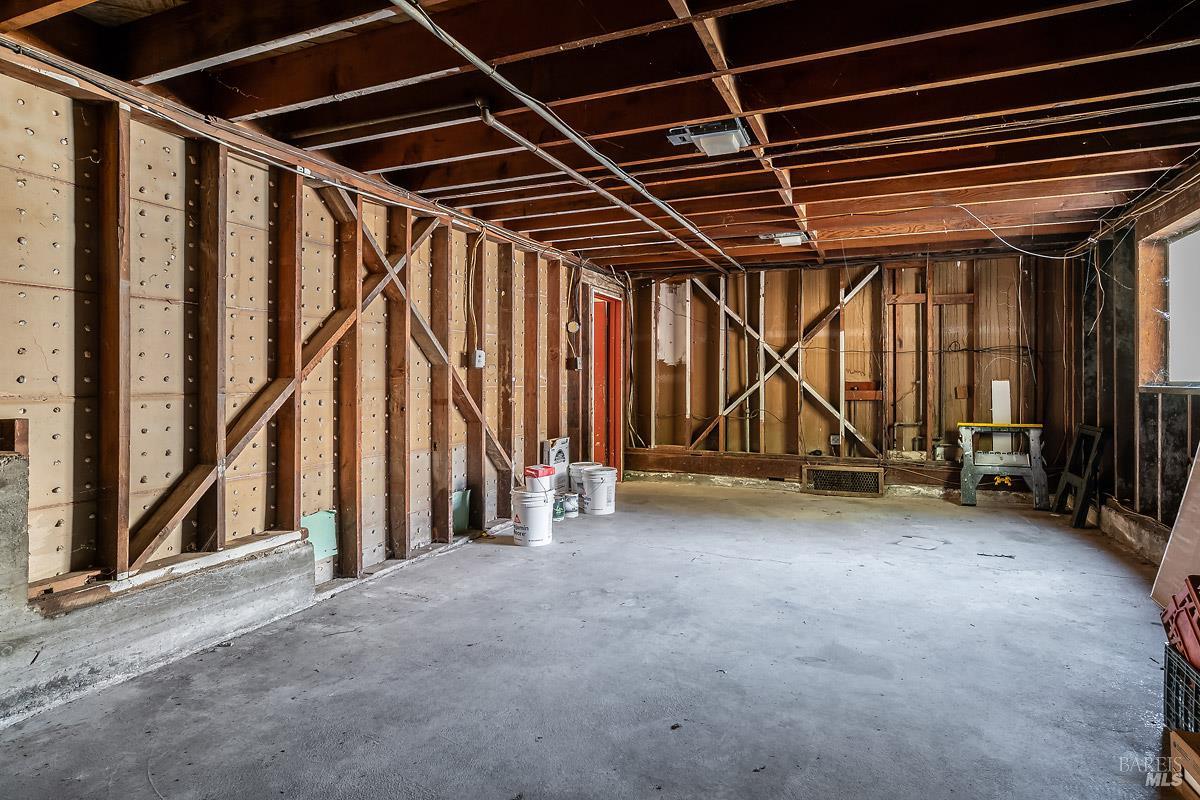
Unfinished interior with exposed wooden framing and a broad concrete floor.
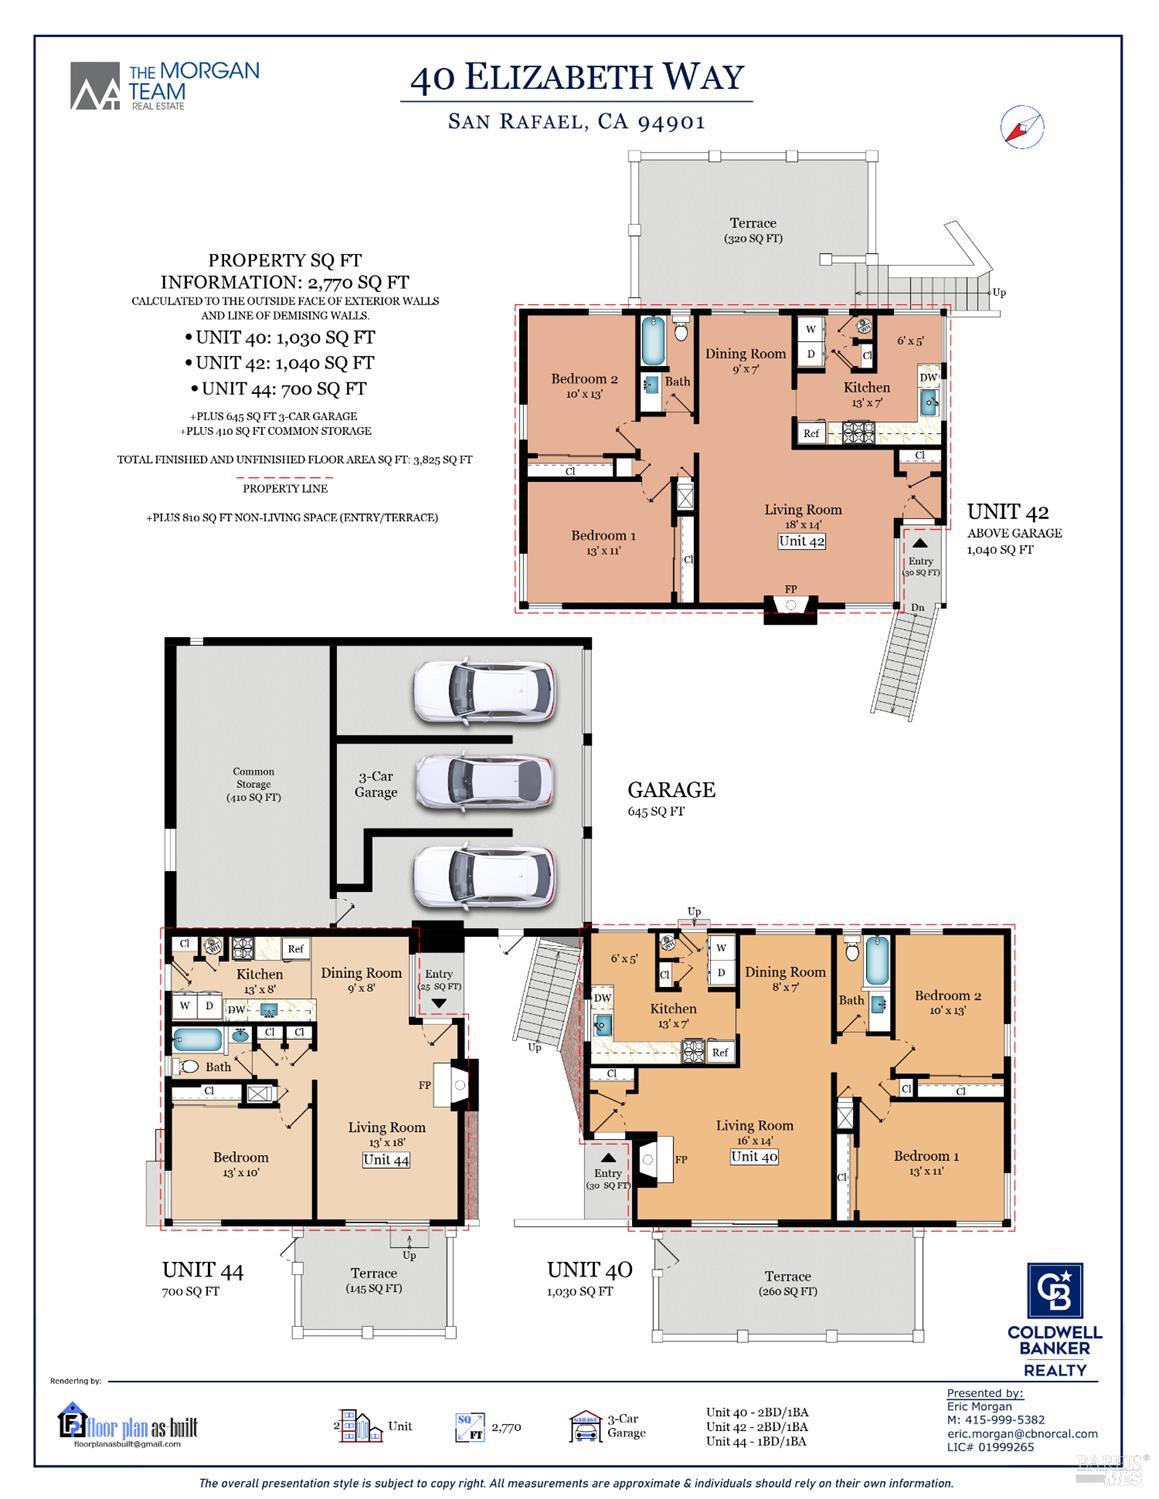
Floor plan for 40 Elizabeth Way showing three units, a shared three-car garage, storage, and terraces.
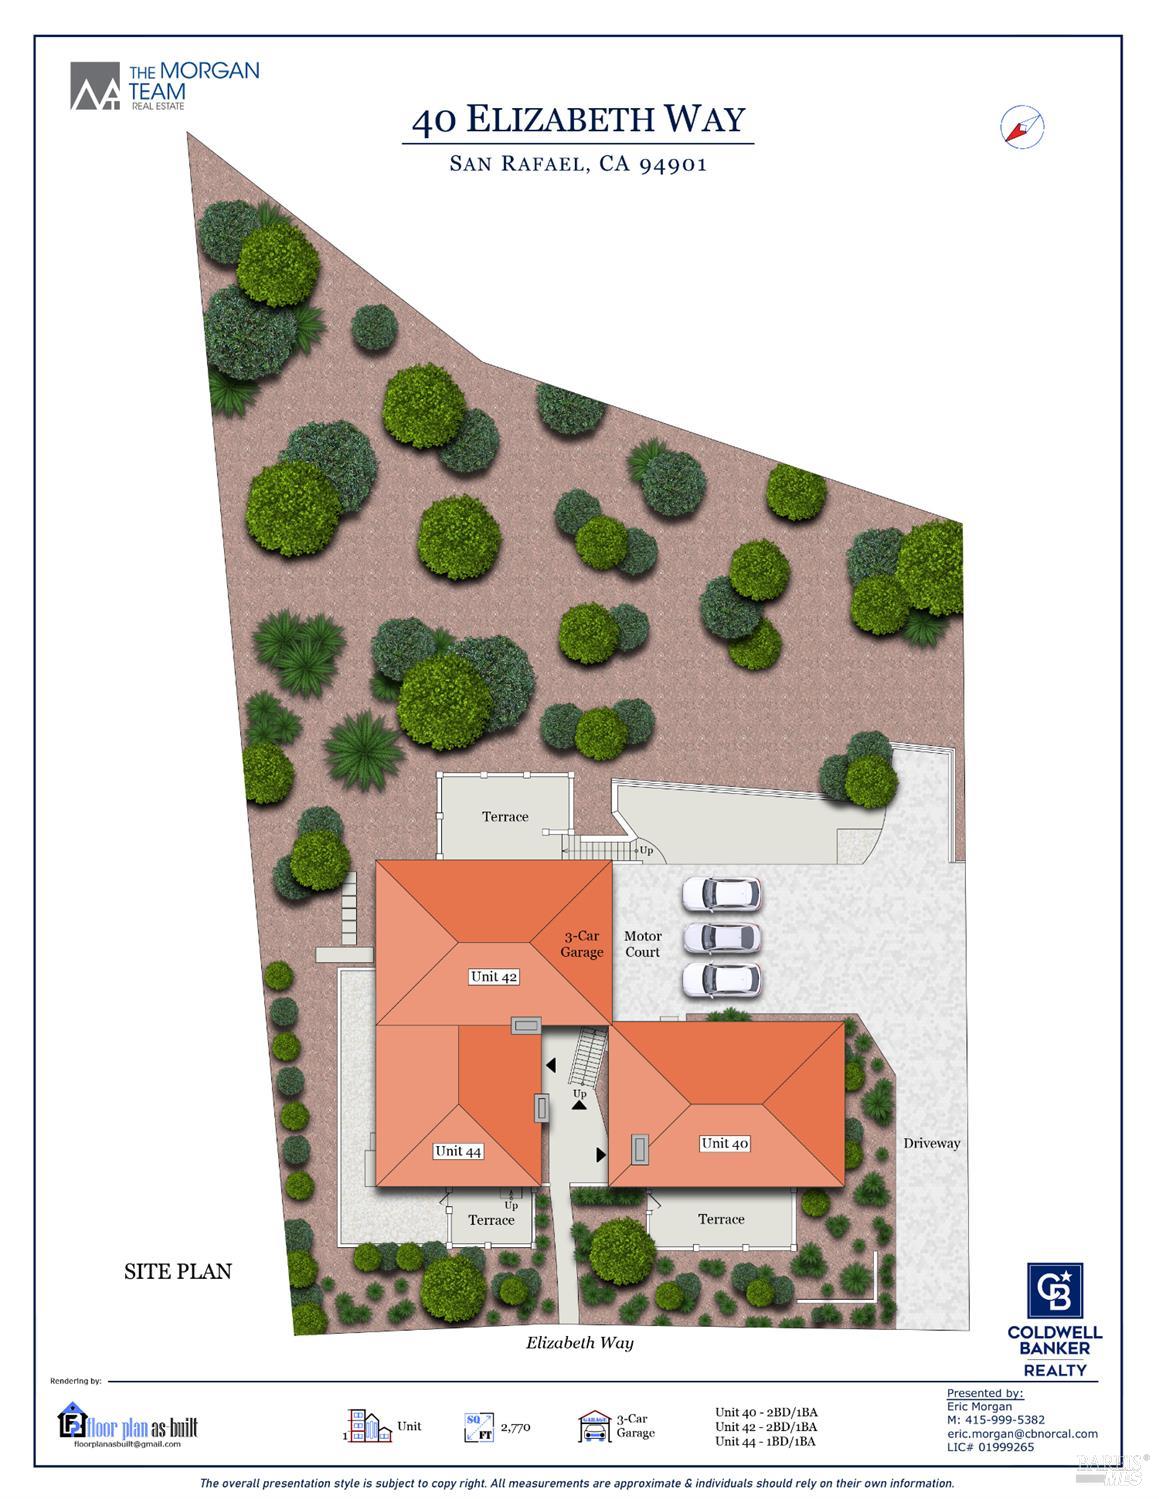
Site plan showing three units, garages, terraces, driveway, and landscaping at 40 Elizabeth Way.
Single-story white home with a red tile roof, landscaped front yard, and hillside behind it.
Living room with a white-tile fireplace, hardwood floors, and sliding glass doors to a patio.
Bright galley kitchen with white cabinets, butcher-block counters, and a refrigerator.
Narrow galley kitchen with wood countertops, stainless sink, electric range, refrigerator, and washer-dryer.
44 Elizabeth Way residence with white stucco walls, red tile roofs, and a broad driveway.
Single-story home with a red tile roof, low white walls, and a landscaped front path beneath a dry hillside.
Home's recessed front entrance with a gray door, white brick, and large windows.
Empty living room with hardwood floors, a white fireplace, and the front door.
Empty living room with hardwood floors, a brick fireplace, and sliding doors opening to a small patio.
Dining area with hardwood floors, a geometric chandelier, and a window beside the kitchen.
Kitchen with a coil-top range, white refrigerator, and butcher-block counter opening to a hardwood-floored room.
Kitchen with white cabinets, butcher-block countertops, and a sink beneath the window.
Laundry room with a long butcher-block counter, utility sink, washer and dryer.
Empty room with hardwood floors and corner windows overlooking hedges.
Bathroom with a white vanity, toilet, and tub behind a shower curtain.
Private gravel patio with two chairs and a round table beneath a leafy tree.
Private gravel patio with a round table, two chairs, and a mature shade tree.
Light-colored home with a red tile roof, partly screened by shrubs and a large tree.
Single-story home with a red tile roof, white fence, and landscaped hillside.
Single-story home with a red tile roof, low stucco wall, and landscaped front yard.
Home exterior with a central entry walkway, stucco walls, red tile roofs, and landscaped gardens.
Single-story home with a terracotta tile roof, landscaped front yard, and hillside setting.
Cream-colored home entrance with exterior stairs, a low courtyard wall, and ornamental grasses.
Exterior entry with a concrete staircase beside a small porch furnished with a white chair.
Front entry courtyard with a covered porch, white chair, walkway, and mailbox.
Stone patio with wrought-iron dining set, enclosed by stucco walls and a landscaped hillside.
Single-story white house with a red tile roof, landscaped front yard, and long driveway.
House with three garage doors, a wide driveway, and two parked SUVs.
White stucco home with a red tile roof, garden landscaping, and a mountain backdrop.
Mountain view over rooftops and trees from 44 Elizabeth Way.
White two-story house with a side entrance beside a dry, wooded hillside.
Garage interior with a concrete floor, storage cabinets, and a closed overhead door.
Unfinished interior with exposed wooden framing and a broad concrete floor.
Floor plan for 40 Elizabeth Way showing three units, a shared three-car garage, storage, and terraces.
Site plan showing three units, garages, terraces, driveway, and landscaping at 40 Elizabeth Way.
Three residences, existing rental income, and a place to call your own: 40-44 Elizabeth Way offers all three in San Rafael's desirable Forbes/Fair Hills Manor area. The triplex includes two 2-bedroom, 1-bath units and one 1-bedroom, 1-bath unit. Offering flexibility for owner-occupants and investors alike, the property provides the opportunity to live in one residence while collecting rent from the other two to help offset ownership costs, or rent all three as an investment. Each residence offers wood floors, its own in-unit laundry, ample storage, and a private patio, providing everyday conveniences that appeal to homeowners and tenants alike. One move-in ready residence features a bright living and dining area and a fireplace. The kitchen includes white cabinetry, spacious countertops, a dishwasher, and an electric range. Large windows bring natural light into the living spaces, while a sliding glass door opens to the patio. Ideally situated to enjoy both downtown San Rafael and downtown San Anselmo, the property puts a variety of restaurants, cafs, boutiques, and everyday amenities within easy reach. Explore Fourth Street's local shops and arts scene, or head to San Anselmo for dining, shopping, and its charming downtown atmosphere. Each residence has a garage, and a large driveway provides plenty of parking, adding convenience to this versatile Marin triplex.
8 beds
6 full baths
2,632 Sq.Ft.
0.43 Acres LOT
Eric Morgan

Eric Morgan

Features & Amenities

Interior

  • total bedrooms8
  • Total bathrooms6
  • full bathrooms6
  • Laundry room In Unit

Area & Lot

  • Status For Sale
  • Living Area2,632 Sq.Ft.
  • Lot Area0.43 Acres
  • MLS® ID326089899
  • TypeMulti-Family
  • NeighborhoodSan Rafael
  • View DescriptionMt Tamalpais

Exterior

  • Garage Space3.0
  • water SourcePublic
  • utilitiesCity
  • lot featuresLandscape Front
  • parkingAttached, Covered, Detached, Garage
  • HEAT TYPECentral
  • AIR CONDITIONINGNone
  • sewerPublic Sewer

Financial

  • Sales Price$2,150,000

San Rafael

Historic Bay Area charm

Explore

Work With Us

Trustworthy and loyal, we believe that no client should settle for anything less than a well-managed and winning team.